11685 Lisbon Road, Salem, OH 44460
- 3 beds |
- 3 baths |
- 2,580 sqft
 Single-Family Home
  Built in 1900
  4.57acre lot
 15 car garage
  $165/sqft
  Listed 2 months ago
Property Description
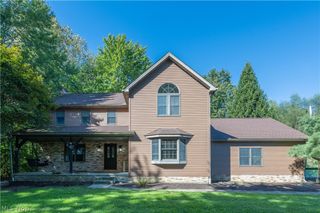
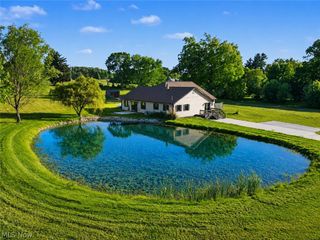
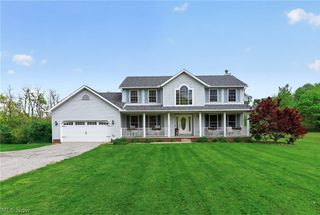
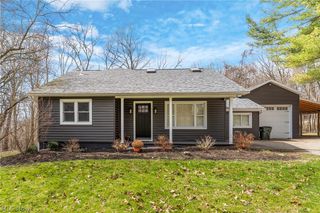
BACK ON THE MARKET – THEIR LOSS COULD BE YOUR GAIN! Previous buyer decided not to move forward, giving you another opportunity to own this truly unique property! Nearly 2,700 sq. ft. of living space, 4.5 acres, w/incredible collection of garages, workshops, and outbuildings! This property offers a combination of space, character, and versatility that's difficult to find. Recent improvements include a new roof in 2025, a beautiful sunroom added in 2022, providing additional space to relax and enjoy. Inside, you'll find beautiful original oak woodwork, refinished hardwood floors, a spacious living/family room, and a formal dining room with a built-in window seat. The kitchen features custom cabinetry, a breakfast bar, corner sun nook, and appliances. The home offers 4 bedrooms and 2.5 baths, including a third-floor primary suite with a walk-in closet, additional storage, and private bath. Second-floor laundry adds convenience, while the full basement provides a rec room, bonus room, and walkout access to the outdoor living areas. But the garage and workshop space is where this property truly stands apart! A massive 40x60 shop features 3-phase electric, a corner office, two overhead garage doors, and a loading area. A separate 40x24 garage provides additional vehicle and equipment space plus upstairs storage. The 56x34 bank barn is set up as a heated workshop with 220 electric, a half bath, upstairs storage, and a 42x20 steel addition with a 16' overhead door. There's even a garden shed with electric and water. Whether you're a car enthusiast, collector, contractor, hobbyist, or someone who simply needs serious garage, workshop, equipment, and storage space, opportunities like this don't come along often. With 4.5 acres, extensive garage and workshop space, a new 2025 roof, 2022 sunroom, and a newly adjusted price, this property is ready for another buyer to take advantage of the opportunity.
- Listing Status:
- Active
- Data Last Updated:
- October 5, 2026 at 7:16AM
- Listing Office:
- TG Real Estate : 330-651-7653
- Listing Agent:
- Rollin Gosney : 330-259-6974
- Contact:
- 330-651-7653, info@teamgosney.com
- MLS ID:
- 5232114

- Style: Conventional
- Parking: DrivewayDetachedGarageHeated GarageMulti-LevelOversizedPavedParking PadRV Access/ParkingWorkshop in Garage
- Roofing: Asphalt
- General: Vinyl SidingThree Or More
- Originating MLS: NOWDD_NORM
- School District: South Range LSD - 5009
- County: Mahoning
- Zoning: LOT 2 343.14 X 585.80 RPLT OF RPLT GREENFORD CHRISTIAN CHURCH09-034-0-038.00-0
- Water: Well
- Sewer: Septic Tank
- Source: NOWDD_NORM
This listing courtesy of Rollin Gosney , TG Real Estate
Monthly Payment
- Principal & Interest $
- Property Taxes $
- Home Insurance $
- VA Funding Fee $