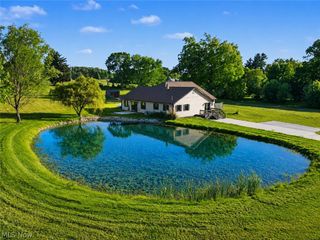
11780 W Western Reserve Road, Salem, OH 44460
- 3 beds |
- 3 baths |
- 2,918 sqft
 Single-Family Home
  Built in 1983
  2.31acre lot
 4 car garage
  $146/sqft
  Listed 19 days ago
Property Description
When staying home feels a whole lot like getting away. Tucked among the trees on 2.31 acres in the Western Reserve Local School District, this beautifully updated log home offers the warmth and character of a cabin with outdoor living spaces that make the property truly special. From mornings on the covered porch to dinner on the expansive deck, afternoons by the pond and evenings gathered around the gazebo, there are so many ways to enjoy the setting. Inside, natural light, exposed beams and log walls create a warm, inviting feel, while thoughtful updates bring modern comfort. The renovated kitchen features gorgeous cabinetry, updated countertops and stainless appliances, and a wood-burning stove adds another layer of cozy when the seasons change. With 3 bedrooms and 2.5 baths, there’s plenty of room to settle in and make it home. Outside, the possibilities continue. A large outbuilding and additional shed provide valuable storage, while the newly added widened drive and expanded parking create plenty of room for the boat, camper, trailer and all the toys. There’s still abundant green space to enjoy, along with the pond and fountain, expansive deck, gazebo and shooting range. The current owners have poured so much love into transforming and improving this home and property, including a new roof in 2023. Private without feeling isolated, rustic without feeling dated, and with outdoor spaces that make staying home feel a whole lot like getting away.
- Listing Status:
- Active
- Data Last Updated:
- October 5, 2026 at 7:16AM
- Listing Office:
- Keller Williams Chervenic Rlty : 330-967-4300
- Listing Agent:
- Corey Kelly : 330-853-8430
- Contact:
- corey_kelly@kw.com, 330-853-8430
- MLS ID:
- 5243351

- General: Fire PitStorageGarage(s)GazeboShed(s)
- Style: CabinLog Home
- Other Structures: Garage(s)GazeboShed(s)Front PorchDeckSide PorchCovered
- Parking: DetachedGaragePaved
- Roofing: AsphaltFiberglass
- General: Log2
- Originating MLS: NOWDD_NORM
- School District: Western Reserve LSD Mahoning- 5013
- County: Mahoning
- Zoning: 23-020-0-008.04-0
- View: PondView
- Water: Well
- Sewer: Septic Tank
- Source: NOWDD_NORM
This listing courtesy of Corey Kelly , Keller Williams Chervenic Rlty
Monthly Payment
- Principal & Interest $
- Property Taxes $
- Home Insurance $
- VA Funding Fee $