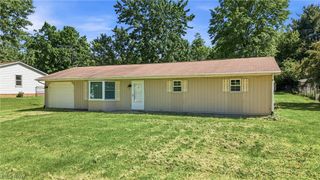
1515 E 11th Street, Salem, OH 44460
- 3 beds |
- 2 baths |
- 1,296 sqft
 Single-Family Home
  Built in 1963
  0.33acre lot
 2 car garage
  $168/sqft
  Listed 2 months ago
Property Description
Desirable NE location - Ranch - Move-In Ready! Located in a sought-after NE neighborhood, this well-maintained ranch home offers comfortable living, a functional floor plan, and plenty of space both inside and out. The bright living room features a beautiful bay window that fills the home with natural light. The kitchen comes complete with appliances and opens to a cozy dining area with a charming mini bay window, creating the perfect spot for everyday meals. A welcoming sun room provides additional living space and features doors leading to the patio, while the family room with a fireplace offers a warm and inviting place to gather with family and friends. The main level includes a full bath with a shower stall, and the waterproofed basement (partial) adds exceptional versatility with an additional full bath, workshop area, and abundant storage space. 2 car detached garage, newer windows throughout, nice size yard & great neighborhood! Whether you’re looking for a place to entertain, relax, or simply enjoy single-floor living, this ranch offers endless potential and a location you’ll love.
- Listing Status:
- Active
- Data Last Updated:
- August 20, 2026 at 3:48PM
- Listing Office:
- Berkshire Hathaway HomeServices Stouffer Realty : 330-337-9330
- Listing Agent:
- Bobbi Seguin : 330-332-1115
- Contact:
- bseguin@tprsold.com, 330-332-1115
- MLS ID:
- 5215254

- Style: Ranch
- Other Structures: Patio
- Parking: DetachedGarageGarage Door Opener
- Roofing: AsphaltFiberglass
- General: Vinyl Siding1
- Originating MLS: NOWDD_NORM
- School District: Salem CSD - 1508
- County: Columbiana
- Zoning: 10 S REA SR 4TH 905003425000
- Water: Public
- Sewer: Public Sewer
- Source: NOWDD_NORM
This listing courtesy of Bobbi Seguin , Berkshire Hathaway HomeServices Stouffer Realty
Monthly Payment
- Principal & Interest $
- Property Taxes $
- Home Insurance $
- VA Funding Fee $

 New - 2 days ago