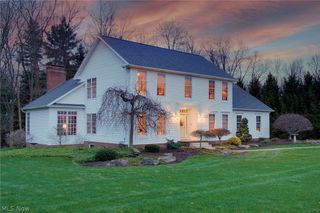
1881 Quaker Lane, Salem, OH 44460
- 4 beds |
- 4 baths |
- 4,952 sqft
 Single-Family Home
  Built in 1994
  1.52acre lot
 3 car garage
  $126/sqft
  Listed 12 days ago
Property Description
Spectacular 2-story home custom designed for original owners in 1994 by David Stevenson. Handcrafted mahogany door leads to front hall with marble flooring, closets and cherry staircase. Cherry flooring, doors, crown molding, window trim & doorways, built-in shelves & cabinets plus desk in den, and 2 vanities. Baldwin brass door knobs accent all doors. 1st floor of home has 9-foot ceilings. Upstairs ceilings are 8-feet high. Upstairs bathrooms and laundry room have Summitville Tile floors. Countertops are Fountainhead solid surface in 1st & 2nd floor bathrooms and kitchen. Anderson Windows view the 1.52 acre wooded-lot. Front of home features arched-top windows on 1st-floor and large central palladium window on 2nd floor. Black-out shades and wooden blinds are extra features. Home was built to be functional. Two walk-in closets in master suite, and two other bedrooms also have walk-in closets. Finished "bonus room" off upstairs front bedroom closet can be used for variety of purposes. Attic is accessible off of bonus room and provides additional storage opportunities. Basement was finished several years after home was built and features drywalled walls, carpeting, overhead fluorescent lighting, full bath, and plenty of storage. Bilco door provides egress to outside from basement. 3-car garage and screened-in side porch off concrete driveway. Recent updates include: carpeting, fresh paint, ceiling fans in 2 bedrooms, black-out shade across front of home, and LED closet lighting. Kitchen upgrades include: Bosch dishwasher (2025), GE stove (2019), GE refrigerator (2019), new faucets, backsplash, cabinet hardware, beverage center refrigerator (2025), and new small sink. Laundry room has new utility sink and new Speed Queen washing machine. Home is heated and cooled with geothermal water furnace unit. New compressor (2006), circuit board (2006), and blow motor (2008) were added.
- Listing Status:
- Active
- Data Last Updated:
- July 6, 2026 at 12:20AM
- Listing Office:
- Berkshire Hathaway HomeServices Stouffer Realty : 330-337-9330
- Listing Agent:
- Kathy Hendricks : 330-853-7194
- MLS ID:
- 5219381

- General: None
- Style: Traditional
- Other Structures: Front PorchScreenedSide Porch
- Pool: None
- Parking: AttachedConcreteDirect AccessDrivewayGarageGarage Door OpenerGarage Faces Side
- Roofing: AsphaltFiberglass
- Windows: BlindsBay Window(s)Double Pane WindowsPlantation ShuttersScreensSkylight(s)ShuttersWindow CoveringsWood FramesWindow Treatments
- General: BrickVinyl Siding2Block
- Originating MLS: NOWDD_NORM
- School District: Salem CSD - 1508
- County: Columbiana
- Zoning: LOT #11 QUAKER VILLAGE REPLAT #2 241.90' 1.520AC TOD DESIGNATION TO EMILY C LOUDON & ANDREW M LOUDON 4/25/145107848006
- View: Trees/WoodsView
- Water: Public
- Sewer: Public Sewer
- Source: NOWDD_NORM
This listing courtesy of Kathy Hendricks , Berkshire Hathaway HomeServices Stouffer Realty
Monthly Payment
- Principal & Interest $
- Property Taxes $
- Home Insurance $
- VA Funding Fee $