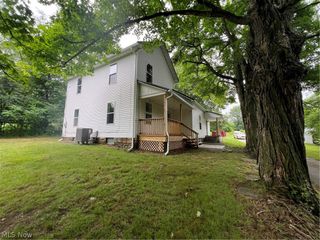
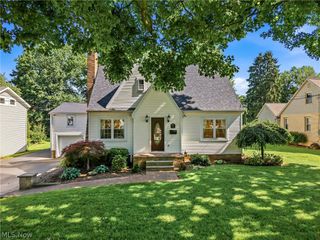
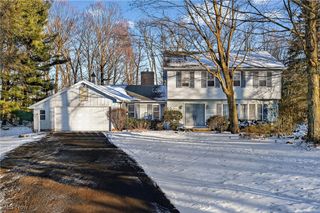
192 W 5th Street, Salem, OH 44460
- 4 beds |
- 2 baths |
- 1,700 sqft
 Single-Family Home
  Built in 1870
  8,398sqft lot
 2 car garage
  $147/sqft
  Listed 13 days ago
Property Description
Welcome to 192 W. 5th Street, Salem, where timeless charm meets modern updates! This beautifully maintained 3-4 bedroom, 2 full bath home offers the perfect combination of character, space, and functionality. The stunning kitchen features granite countertops, a large center island, subway tile backsplash, coffee bar, and opens to the spacious dining area, making it ideal for entertaining or everyday living. The inviting living room offers a cozy electric fireplace, while the flexible first-floor layout provides the option for an additional bedroom or home office. The first-floor owner’s suite is a true retreat with an electric fireplace, French doors leading to the backyard, and a beautifully updated en-suite bath featuring a tiled walk-in shower with a rain head and built-in bench. Step outside to enjoy the fully fenced backyard complete with a beautiful 13’ x 36’ patio and stairs added in 2024, a fire pit, and a new storage shed installed in 2026. Additional updates include a new roof and water heater in August 2025, dishwasher in January 2023, washer and dryer in Fall 2022, and a newer HVAC system. An oversized attached two-car garage and abundant storage throughout complete this incredible home. If you’ve been looking for a move-in ready property that perfectly blends classic character with today’s modern conveniences, this is one you won’t want to miss. Schedule your private showing today!
- Listing Status:
- Active
- Data Last Updated:
- August 20, 2026 at 2:19PM
- Listing Office:
- Keller Williams Chervenic Rlty : 330-967-4300
- Listing Agent:
- Holly Ritchie : 330-360-5323
- Contact:
- hollyritchie@kw.com, 330-360-5323
- MLS ID:
- 5233382

- Style: Conventional
- Other Structures: PorchDeck
- Parking: AttachedElectricityGarageGarage Door OpenerPaved
- Roofing: AsphaltFiberglassSlate
- General: Vinyl Siding2
- Originating MLS: NOWDD_NORM
- School District: Salem CSD - 1508
- County: Columbiana
- Zoning: 932 APPRS 60X1405103714000
- Fencing: Vinyl
- Water: Public
- Sewer: Public Sewer
- Source: NOWDD_NORM
This listing courtesy of Holly Ritchie , Keller Williams Chervenic Rlty
Monthly Payment
- Principal & Interest $
- Property Taxes $
- Home Insurance $
- VA Funding Fee $