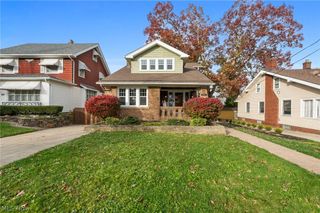
2950 Hillside Road, Seven Hills, OH 44131
- 3 beds |
- 2 baths |
- 1,900 sqft
 Single-Family Home
 Built in 1939
 0.5acre lot
 2 car garage
 $158/sqft
 Listed 1 month ago
Property Description
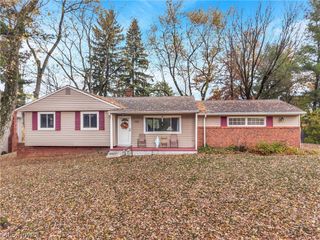
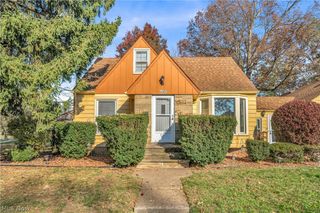
Be first or be sorry! Cozy Cape Cod situated on .49 acres surrounded by mature trees for shade! Loads of natural light! Spacious living room features a gas fireplace and a sliding door leading to the rear deck, eat-in kitchen featuring granite countertops and tile backsplash, updated Kraft Maid kitchen cabinets with soft close drawers and doors, stainless appliances with high durability laminate flooring and a breakfast nook with access to the rear deck. First floor owner bedroom, first floor 1/2 bath. Formal dining room. Two bedrooms, full bath on the 2nd floor and a walk in attic for storage. Full basement partially finished, 2nd shower and access to the 2 car garage featuring nature stone floor and garage door opener. Furnace and air conditioner replaced in 2021, hot water tank 2020, electrical panel updated 2019, roof approximately 15 years young and gutters are 10 years old. Vinyl replacement windows that tilt in for easy cleaning 2016. Close to shopping and schools. Enjoy the walking path leading to playground, park and rec center. A one year home warranty for the buyer upon title transfer!
- Listing Status:
- Active
- Data Last Updated:
- November 19, 2026 at 6:16AM
- Listing Office:
- JMG Ohio : 440-816-1111
- Listing Agent:
- Patricia L Ross : 440-292-7391
- Contact:
- pattyross2659@gmail.com, 440-292-7391
- MLS ID:
- 5251977

- General: Shed(s)
- Style: Cape Cod
- Other Structures: Shed(s)Deck
- Parking: AttachedDrivewayGarage Faces FrontGarageGarage Door Opener
- Roofing: AsphaltFiberglass
- General: Aluminum Siding2Block
- Originating MLS: NOWDD_NORM
- School District: Parma CSD - 1824
- County: Cuyahoga
- Zoning: 14 PACKARDFARMS 0009 ALL552-15-010
- Water: Public
- Sewer: Public Sewer
- Source: NOWDD_NORM
This listing courtesy of Patricia L Ross , JMG Ohio
Monthly Payment
- Principal & Interest $
- Property Taxes $
- Home Insurance $
- VA Funding Fee $

 New - 1 day ago