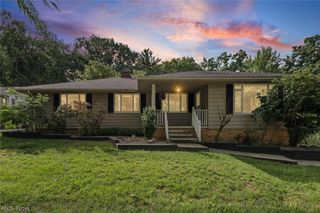
567 Twilight Drive, Seven Hills, OH 44131
- 3 beds |
- 2 baths |
- 1,714 sqft
 Single-Family Home
  Built in 1956
  0.37acre lot
 2 car garage
  $198/sqft
  Listed 4 days ago
Property Description
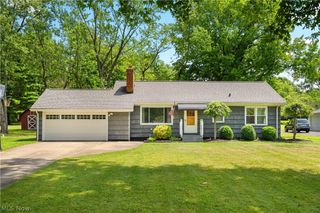
Absolutely stunning three-bedroom ranch nestled on a gorgeous park-like lot! From the moment you arrive, you’ll appreciate the incredible pride of ownership and beautifully maintained condition throughout this special home. Step inside to a bright and spacious living room and dining room featuring dramatic cathedral ceilings and beautiful wood flooring, creating the perfect setting for both everyday living and entertaining. The remodeled eat-in kitchen is a true standout, offering an updated look, great functionality, and plenty of space to gather. Both the full bath and half bath have been beautifully remodeled, while wood and laminate flooring flow throughout the home for a clean, cohesive feel. The partially finished full basement adds even more living space with a large great room—perfect for movie nights, entertaining, a home office, or recreation space. Outside is where this home truly shines! Relax or entertain on the large deck with pergola while overlooking the incredible backyard surrounded by mature greenery and a peaceful, private setting. A storage shed provides additional convenience. Complete with a 2+ car attached garage and a fantastic location just minutes from parks, recreation, shopping, and more, this meticulously cared-for ranch is truly move-in ready. Homes like this don’t come along often—schedule your private showing today!
- Listing Status:
- Active
- Data Last Updated:
- September 21, 2026 at 11:20PM
- Listing Office:
- RE/MAX Above & Beyond : 440-546-1400
- Listing Agent:
- Silvana Dibiase : 216-347-9990
- Contact:
- silvana.dibiase@gmail.com, 216-347-9990
- MLS ID:
- 5246792

- General: Shed(s)
- Style: Ranch
- Other Structures: Shed(s)Deck
- Pool: Community
- Parking: AttachedDrivewayGarageGarage Door Opener
- Roofing: AsphaltFiberglassShingle
- Windows: Blinds
- General: BrickOther1
- Originating MLS: NOWDD_NORM
- School District: Parma CSD - 1824
- County: Cuyahoga
- Zoning: 3-1 TWILIGHTLD#1 0092 ALL552-08-065
- Water: Public
- Sewer: Public Sewer
- Source: NOWDD_NORM
This listing courtesy of Silvana Dibiase , RE/MAX Above & Beyond
Monthly Payment
- Principal & Interest $
- Property Taxes $
- Home Insurance $
- VA Funding Fee $

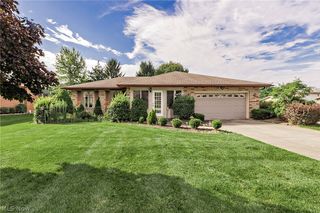
 New - 2 days ago