6969 Broadview Road, Seven Hills, OH 44131
- 3 beds |
- 1 bath |
- 1,700 sqft
 Single-Family Home
  Built in 1951
  0.9acre lot
 4 car garage
  $199/sqft
  Listed 4 days ago
Property Description
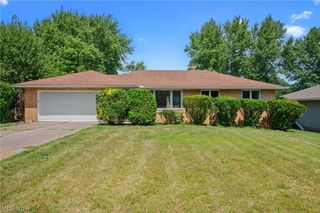
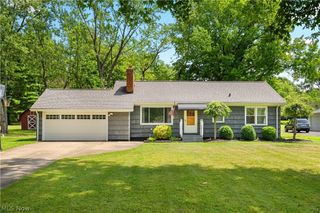
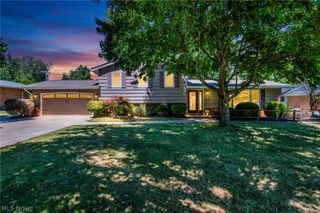
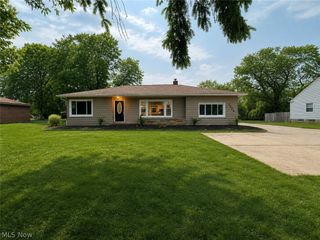
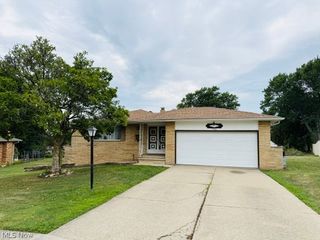
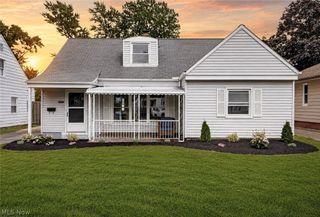
Step into this completely renovated Bungalow/Cape with 3 bedroom, a bonus room and beautifully finished basement while enjoying the enjoy the serenity of the greens, creams, and warm, light wood tones along with additional upgrades to the tile work, backsplash, shower doors, granite countertops, and recessed lighting throughout. The kitchen has brand new 42" cabinetry, a huge island for prep work, seating and entertaining, all new stainless steel appliances and adjoins to the living room where you'll find plenty of natural light and a lovely wood burning fireplace with new ceramic tile work. There are two generously sized bedrooms and full bath with hexagon tile floors and a tiled shower to complete the first floor. Upstairs is a great bonus room area that would make a great office, designer closet, book room or the like along with another bedroom. The newly finished basement is bright with recessed lighting, glass block windows, plus plenty of extra space for storage or perhaps an exercise room. Moving to the outside, the garage not only has two car space, but an addition on it with enough space for 2 more cars. This is a must see for the mechanic, collector, or someone looking for a workshop. Update in 2026 include new windows, driveway, HVAC, plumbing, flooring, kitchen, bath, paint, lighting, interior and exterior doors, railings, garage doors and more. You name it, it was done! All this in a brick house where maintenance comes easy and on nearly an acre of land? What a gem and truly a wonderful place to call home.
- Listing Status:
- Active
- Data Last Updated:
- August 20, 2026 at 12:19PM
- Listing Office:
- Real of Ohio : 330-807-1303
- Listing Agent:
- Julie L Hogston : 440-829-9268
- Contact:
- juliesellshomes1@gmail.com, 440-829-9268
- MLS ID:
- 5236981

- Style: BungalowCape Cod
- Parking: DetachedGarage
- Roofing: Shingle
- General: Brick2
- Originating MLS: NOWDD_NORM
- School District: Parma CSD - 1824
- County: Cuyahoga
- Zoning: TR 2 OL 48 NP 138.04 FT SP552-01-002
- Water: Public
- Sewer: Public Sewer
- Source: NOWDD_NORM
This listing courtesy of Julie L Hogston , Real of Ohio
Monthly Payment
- Principal & Interest $
- Property Taxes $
- Home Insurance $
- VA Funding Fee $