5995 Buffham Road, Seville, OH 44273
- 3 beds |
- 2 baths |
- 2,384 sqft
 Single-Family Home
 Built in 1976
 3.48acre lot
 2 car garage
 $189/sqft
 Listed 1 month ago
Property Description
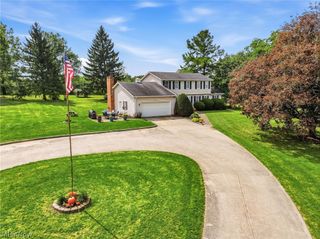
Welcome home to 5995 Buffham Rd. Country living gets a relaxed, practical twist in this 3 bedroom, 2 bath home, offering 1,252 sq ft on one level and plenty of reasons to spend time outside. The stocked pond brings largemouth bass, red sunfish, bluegill, and catfish close to home, so fishing plans require almost no planning. A deck with firepit and the built-in seating added in 2023, is ready for coffee, cookouts, or supervising the bobber. A 12x24 outbuilding was also added in 2023, while the barn includes water and electricity. The oversized 2 car garage adds a utility sink with hot and cold water. Practical improvements include a 2022 roof, gutters, exterior siding, and water tank, plus interior painting completed between 2021 and 2026 and a 2025 garage door opener. A whole-home generator is installed but still needs final connection and a propane tank. Continental Cup is nearby, and Chippewa Lake offers another easy outdoor escape. With room to breathe, useful storage, and a pond full of possibilities, this place makes weekends feel pleasantly uncomplicated. Come walk the grounds, picture your plans, and arrange a private tour today.
- Listing Status:
- Active
- Data Last Updated:
- November 19, 2026 at 7:22AM
- Listing Office:
- EXP Realty, LLC. : 866-212-4991
- Listing Agent:
- Amy L Hoes : 330-416-1597
- Contact:
- amyhoes@gmail.com, 330-416-1597
- MLS ID:
- 5254297

- General: Fire PitGardenPrivate YardRain GuttersBarn(s)Corral(s)OutbuildingOtherStable(s)Storage
- Style: Bi-LevelOtherSplit Level
- Other Structures: Barn(s)Corral(s)OutbuildingOtherStable(s)StorageFront PorchDeck
- Parking: AttachedDrivewayGarageGarage Door OpenerLightedGarage Faces SideWater Available
- Roofing: AsphaltFiberglass
- Windows: ScreensWood Frames
- General: Batts InsulationBlown-In InsulationVinyl Siding2Block
- Originating MLS: NOWDD_NORM
- School District: Cloverleaf LSD - 5204
- County: Medina
- Zoning: LOT 56 MID PT 3.481A 511 - Single-famunplatt0-99ac041-15B-25-010
- View: PondRuralTrees/WoodsView
- Fencing: Wire
- Water: Cistern
- Sewer: Septic Tank
- Source: NOWDD_NORM
This listing courtesy of Amy L Hoes , EXP Realty, LLC.
Monthly Payment
- Principal & Interest $
- Property Taxes $
- Home Insurance $
- VA Funding Fee $