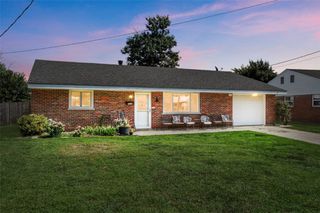
10959 Thornview Drive, Sharonville, OH 45241
- 3 beds |
- 2 baths |
- 1,676 sqft
 Single-Family Home
  Built in 1967
  10,542sqft lot
 1 car garage
  $208/sqft
  Listed 7 days ago
Property Description
Welcome to this spacious and beautifully updated home offering over 1,676 sq. ft. of comfortable living space. Thoughtfully renovated in 2021, the home features a bright white kitchen with granite countertops, a generous open-concept floor plan, and inviting spaces designed for both everyday living and entertaining. The oversized garage includes a dedicated workshop area, while the fenced backyard provides additional privacy and outdoor enjoyment. Ideally located just moments from the community pool and recreation center, this home combines modern updates with a convenient and desirable location. The sewer line was replaced in 2026, and the seller is currently working to have the remaining soil in the front yard professionally leveled. Driveway and Front Sidewalk and Porch being professionally cleaned this week end.
- Listing Status:
- Active
- Date Added:
- September 14, 2026
- Data Last Updated:
- September 21, 2026 at 7:21PM
- Listing Office:
- Comey & Shepherd REALTORS : (513) 489-2100
- Listing Agent:
- Dennis King : (513) 378-5464
- Contact:
- (513) 489-2100
- MLS ID:
- 968848

- General: PorchPatio
- Other Structures: PorchPatio
- Parking: GarageOne Car Garage
- Windows: Insulated WindowsVinyl
- General: BrickVinyl SidingThree Or MoreMulti/Split
- Originating MLS: DAYTON_DABR
- School District: Princeton
- County: Hamilton
- Zoning: ResidentialTHORNVIEW DR 56.86 X 162.49 IR LOT 145 TERRACEVIEW AC SUB PART 1 BLK D608-0008-0419-00
- Source: DAYTON_DABR
This listing courtesy of Dennis King , Comey & Shepherd REALTORS
Monthly Payment
- Principal & Interest $
- Property Taxes $
- Home Insurance $
- VA Funding Fee $