30320 Miles Road, Solon, OH 44139
- 4 beds |
- 5 baths |
- 3,196 sqft
 Single-Family Home
  Built in 1956
  0.67acre lot
 2 car garage
  $188/sqft
  Listed 5 months ago
Property Description
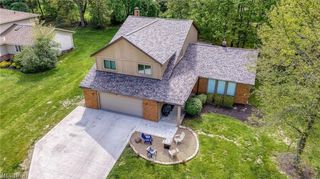
Step into modern elegance with this completely remodeled colonial. From the moment you enter, you’re greeted by a spacious living room that flows seamlessly into a stunning eat-in kitchen featuring Samsung stainless steel appliances, quartz countertops, sleek ceramic backsplash, and stylish lighting. Durable stone-core plank flooring runs throughout, tying together every detail. The main floor offers a spacious great room with sliders to brand-new composite decking, a versatile bedroom, and two fully remodeled powder rooms. Step outside to your backyard oasis, complete with fenced in yard and a three-season porch with its own powder room and built-in food prep station—perfect for entertaining. Upstairs, retreat to your owner’s suite with a walk-in closet featuring a custom organization system and a luxurious ensuite bath with heated floors and private balcony overlooking the backyard. Three additional bedrooms and an updated hall bath complete the second floor. The partially finished basement is designed for relaxation and fun, boasting a fireplace, spacious bar, and beverage refrigerator—ideal for hosting friends and family. Nestled on a private corner lot, this move-in-ready home offers both style and comfort. All that’s left is for you to make it yours.
- Listing Status:
- Active
- Data Last Updated:
- October 5, 2026 at 11:17PM
- Listing Office:
- Keller Williams Living : 440-318-1620
- Listing Agent:
- Amanda S Pohlman : 216-526-8302
- Contact:
- 330-607-7964, karendowning@kw.com
- MLS ID:
- 5197503

- General: GazeboShed(s)
- Style: Colonial
- Other Structures: GazeboShed(s)Deck
- Parking: AttachedDrainDrivewayElectricityGarageGarage Door OpenerPavedGarage Faces Side
- Roofing: Asphalt
- General: BrickVinyl Siding2
- Originating MLS: NOWDD_NORM
- School District: Solon CSD - 1828
- County: Cuyahoga
- Zoning: 1-3 SHERPK &S/L33 ALL& 32 EP 0034 ALL 95142022 TO95142024951-42-022
- Fencing: Split RailWood
- Water: Public
- Sewer: Public Sewer
- Source: NOWDD_NORM
This listing courtesy of Amanda S Pohlman , Keller Williams Living
Monthly Payment
- Principal & Interest $
- Property Taxes $
- Home Insurance $
- VA Funding Fee $