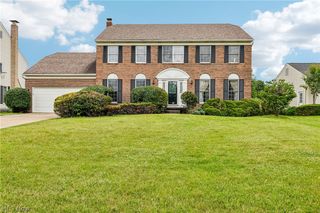
33541 Seneca Drive, Solon, OH 44139
- 4 beds |
- 4 baths |
- 4,442 sqft
 Single-Family Home
  Built in 1989
  0.41acre lot
 2 car garage
  $140/sqft
  Listed 13 days ago
Property Description
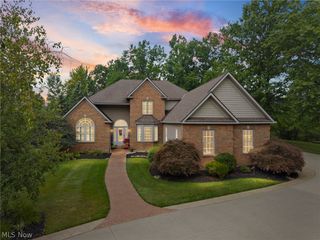
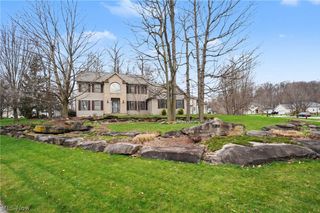
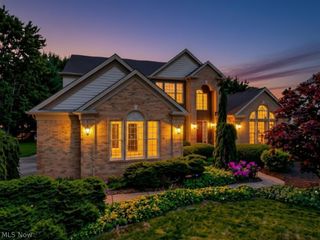
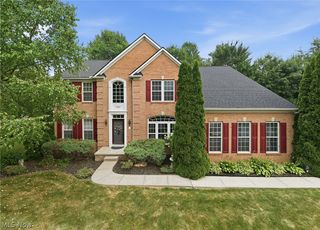
Welcome to 33541 Seneca Drive in Solon! This beautifully updated colonial offers the space, comfort, and flexibility today's buyers are looking for. 4 bedrooms, 3½ bathrooms, and more than 3,100 square feet, there is plenty of room to live, work, entertain, and unwind. The spacious kitchen features granite countertops, a center island, and updated appliances, opening directly to the family room with a cozy fireplace. Formal living and dining rooms provide additional space for gatherings, while the private first-floor office is ideal for working from home. The finished lower level includes a full bathroom and flexible space for overnight guests, a home gym, recreation room, or theater. Picture morning coffee on the deck, weekend cookouts in the fenced backyard, and movie nights downstairs. The generous .41 acre home site is surrounded by mature landscaping, creating a comfortable outdoor setting for relaxing and entertaining. Recent improvements including new kitchen appliances, air conditioning, garage door, gutters, and fresh interior and exterior paint, many of the major updates have already been completed. You can move in, settle down, and simply enjoy your new home. Located in one of Solon's established neighborhoods, with convenient access to shopping, dining, parks, and community amenities.
- Listing Status:
- Active
- Data Last Updated:
- August 20, 2026 at 2:19PM
- Listing Office:
- RE/MAX Revealty : 440-247-3707
- Listing Agent:
- Jacqueline Hunt : 330-998-4807
- Contact:
- jacque_simone@hotmail.com, 330-998-4807
- MLS ID:
- 5234719

- Style: Colonial
- Other Structures: Deck
- Pool: Community
- Parking: AttachedGarage Faces FrontGarageGarage Door OpenerInside EntrancePaved
- Roofing: Asphalt
- Windows: Double Pane Windows
- General: Aluminum Siding2Block
- Originating MLS: NOWDD_NORM
- School District: Solon CSD - 1828
- County: Cuyahoga
- Zoning: 36-3 OAKVIEW ESTATES 0104954-28-022
- Fencing: FencedWood
- Water: Public
- Sewer: Public Sewer
- Source: NOWDD_NORM
This listing courtesy of Jacqueline Hunt , RE/MAX Revealty
Monthly Payment
- Principal & Interest $
- Property Taxes $
- Home Insurance $
- VA Funding Fee $