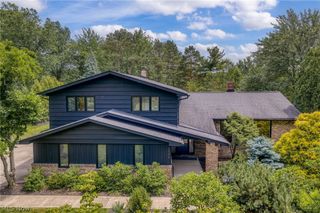
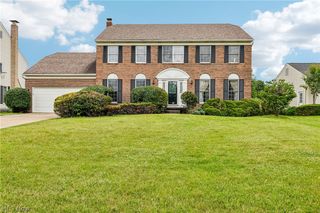
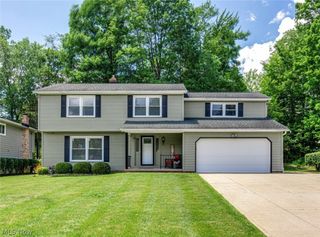
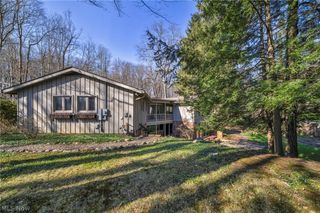
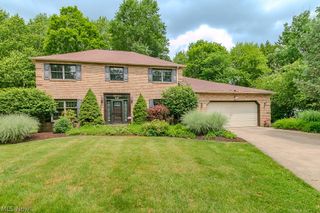
5060 Boulder Creek Drive, Solon, OH 44139
- 4 beds |
- 3 baths |
- 3,992 sqft
 Single-Family Home
  Built in 1985
  0.41acre lot
 2 car garage
  $138/sqft
  Listed 1 month ago
Property Description
Prepare to fall in love with this beautifully refreshed, turn-key home designed for effortless entertaining and comfortable everyday living. Nestled on a quiet cul-de-sac surrounded by a cathedral of trees, this updated 4-bedroom, 2.5-bath home blends modern updates with cozy charm. Newly refinished wood floors flow throughout the main level featuring a spacious family room with wood-burning fireplace and a flexible living room currently used as an office. The chef’s kitchen offers stainless steel appliances, Carrara marble backsplash, breakfast bar, and eat-in area(LOVE what this seller did with the eat-in area). First-floor laundry(you could hangout in there it is so nice) includes custom built-ins and direct exterior access without going through the garage. Upstairs, the primary suite features a custom walk-in closet and updated bath with new vanity. Three additional bedrooms and a shared full bath complete the second floor. The finished lower level provides extra living space for entertaining, fitness, or play area, plus ample storage. Step outside to your private backyard retreat with refinished deck(slider gate to keep pets in) expanded patio, repaired fencing, and newly leveled and reseeded lawn—perfect for relaxing, summer BBQ'S and fall events will be here before you know it. Nothing to do in this beauty. Unpack and plan your housewarming celebration. The Solon School District is #3 in OHIO, and #1 Best Public High School in Cleveland. Great restaurants, beautiful parks, state of the art community center including aquatics, fitness, and designated Senior Center. A quick commute to Cleveland, the theater district, Pinecrest, Cleveland Clinic and University Hospitals. Everyone has a story...begin yours here.
- Listing Status:
- Pending
- Data Last Updated:
- July 6, 2026 at 6:17AM
- Listing Office:
- Keller Williams Living : 440-318-1620
- Listing Agent:
- Michaleen A Paul : 440-840-3538
- MLS ID:
- 5212902

- General: Ceiling Fan(s)ChandelierEntrance FoyerEat-in KitchenKitchen IslandTrack LightingWalk-In Closet(s)
- Appliances: DryerDishwasherRangeRefrigeratorWasher
- Laundry: Main Level
- Basement: FinishedStorage Space
- A/C: Central Air
- Heating: Forced AirGas
- Fireplace: Wood BurningFireplaceFireplaces: 1
- General: Outdoor GrillPrivate Yard
- Style: Colonial
- Other Structures: DeckPatio
- Parking: AttachedGaragePaved
- Roofing: AsphaltFiberglass
- Windows: Blinds
- General: Vinyl Siding2
- Originating MLS: NOWDD_NORM
- School District: Solon CSD - 1828
- County: Cuyahoga
- Zoning: 4 SOM HILLS RE-SUB NO 2 0006952-14-078
- Fencing: Wood
- Water: Public
- Sewer: Public Sewer
- Source: NOWDD_NORM
This listing courtesy of Michaleen A Paul , Keller Williams Living
Monthly Payment
- Principal & Interest $
- Property Taxes $
- Home Insurance $
- VA Funding Fee $