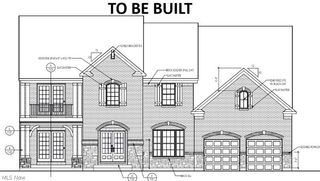
5512 Stone Creek Drive, Solon, OH 44139
- 4 beds |
- 4 baths |
- 3,819 sqft
 Single-Family Home
  Built in ——
  0.65acre lot
 3 car garage
  $336/sqft
  Listed 17 days ago
Property Description
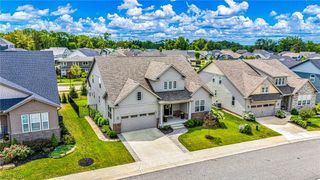
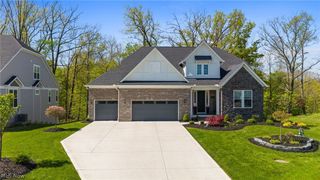
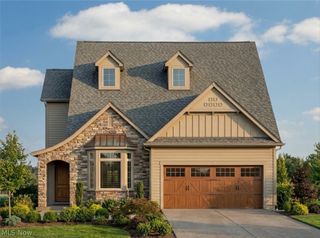
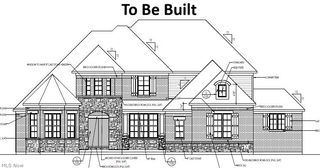
S/L 24 - To Be Built - Welcome to the Alderbrook floorplan by Classic Custom Homes of Ohio (Specs - 2294 SF Main Floor, 1525 SF Second Floor, 3819 SF Total). Nestled within the highly sought-after, upscale community of Stone Creek Estates, this rare opportunity allows you to build your dream home with Classic Homes of Ohio in one of the area’s most established and prestigious subdivisions. Serving the top-ranked Solon School District, this vibrant, luxury neighborhood features exclusively high-end new construction, but with only two parcels remaining, the window to join this tight-knit enclave is rapidly closing. To bring your vision to life, Classic Homes of Ohio stands ready as a premier custom luxury builder renowned for their exceptional quality, top-grade materials, and masterful craftsmanship. Their dedicated team of skilled professionals specializes in a seamless, stress-free process—guiding you from initial design to the final finishing touches with unparalleled attention to detail—ensuring your new home perfectly complements the elite standard of the surrounding community.
- Listing Status:
- Active
- Data Last Updated:
- August 20, 2026 at 4:25PM
- Listing Office:
- RE/MAX Revealty : 440-247-3707
- Listing Agent:
- Mike Wold : 216-789-9110
- Contact:
- mikewoldremax@gmail.com, 216-789-9110
- MLS ID:
- 5227373

- Style: ContemporaryColonialModern
- Parking: AttachedGarage
- Roofing: AsphaltFiberglass
- General: Fiber CementHardiPlank TypeStone Veneer2
- HOA Amenities: Common Area MaintenanceInsurancePest ControlTaxes58.0Monthly
- Originating MLS: NOWDD_NORM
- School District: Solon CSD - 1828
- County: Cuyahoga
- Zoning: VOL 376 PG 09-10 SL 24 FF 133.59 D 205.00 0.6540 AC 1-14 OL STONE CREEK ESTATES 2015 SR951-37-049
- Water: Public
- Sewer: Public Sewer
- Source: NOWDD_NORM
This listing courtesy of Mike Wold , RE/MAX Revealty
Monthly Payment
- Principal & Interest $
- Property Taxes $
- Home Insurance $
- VA Funding Fee $