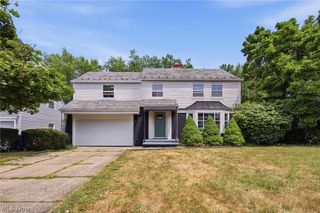
4624 Monticello Boulevard, South Euclid, OH 44143
- 4 beds |
- 4 baths |
- 2,471 sqft
 Single-Family Home
  Built in 1951
  0.42acre lot
 2 car garage
  $103/sqft
  Listed 21 days ago
Property Description
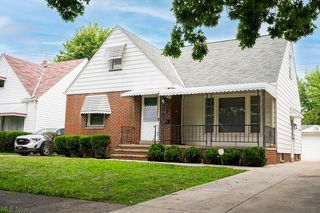
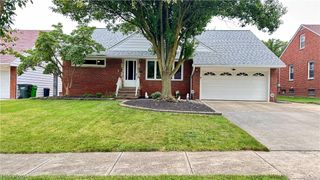
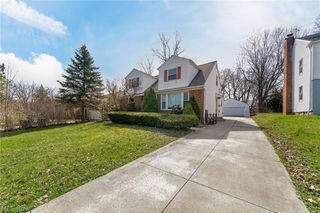
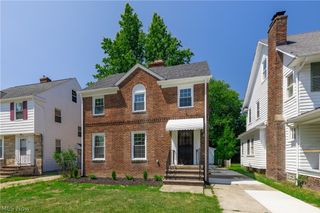
Welcome to this charming and distinctive 4-bedroom Cape Cod situated on a beautiful, park-like setting in South Euclid! Featuring nearly 2,000 square feet of living space, this special home offers character, warmth, and a versatile floor plan with plenty of room for everyday living and entertaining. The attractive stone, brick, and vinyl exterior welcomes you to a covered front porch entry. Inside, the spacious living room features a fireplace and opens to the dining room. The kitchen includes a convenient dining area and flows into a truly unique family room highlighted by a vaulted, beamed ceiling and an impressive corner fireplace with a beautifully curved design. Two first-floor bedrooms and a full bath provide an excellent opportunity for convenient one-floor living. Upstairs are two additional spacious bedrooms, another full bath, and a loft area that could serve as a home office, reading nook, or quiet retreat. A large walk-in storage area located over the garage provides exceptional additional storage space. The full basement offers even more living and entertaining possibilities with a recreation room featuring a third fireplace, built-in shelving, and wet bar. A half bath and large laundry room add to the functionality of this level. The oversized two-car garage includes a floor drain and built-in storage cabinets. Step outside to discover a large rear patio overlooking the beautiful, park-like yard—an ideal setting for relaxing, entertaining, and enjoying the outdoors. With nearly 2,000 square feet, four bedrooms, three fireplaces, multiple flexible living spaces, abundant storage, and a beautiful setting, this is a truly special home with character and charm that is difficult to find!
- Listing Status:
- Active
- Data Last Updated:
- August 20, 2026 at 4:25PM
- Listing Office:
- Keller Williams Greater Cleveland Northeast : 440-255-5500
- Listing Agent:
- Steve K Forsythe : 440-341-1830
- Contact:
- steve.forsythegroup@gmail.com, 440-341-1830
- MLS ID:
- 5232788

- General: Private YardShed(s)
- Style: Cape Cod
- Other Structures: Shed(s)Front PorchPatio
- Parking: AttachedGarage Faces FrontGarageGarage Door Opener
- Roofing: AsphaltFiberglass
- General: BrickStoneVinyl Siding2Block
- Originating MLS: NOWDD_NORM
- School District: South Euclid-Lyndhurst - 1829
- County: Cuyahoga
- Zoning: 68 0039 NP701-41-007
- View: Neighborhood
- Fencing: None
- Water: Public
- Sewer: Public Sewer
- Source: NOWDD_NORM
This listing courtesy of Steve K Forsythe , Keller Williams Greater Cleveland Northeast
Monthly Payment
- Principal & Interest $
- Property Taxes $
- Home Insurance $
- VA Funding Fee $

 New - 11 hours ago