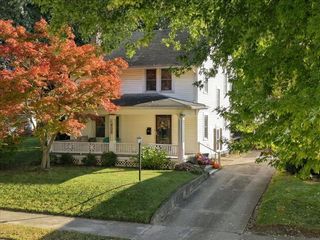
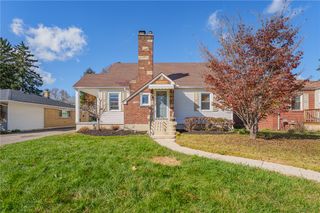
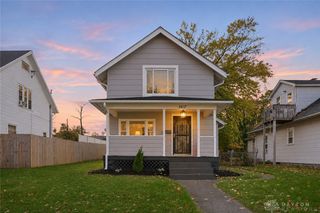
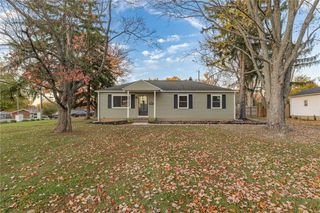
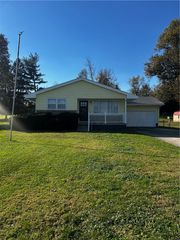
231 Hedge Drive, Springfield Twp, OH 45504
- 3 beds |
- 1 bath |
- 1,272 sqft
 Single-Family Home
 Built in 1961
 0.44acre lot
 1 car garage
 $169/sqft
 Listed 16 days ago
Property Description
Welcome home! As you enter from the covered front porch, you come to a convenience shelf and small table space, great for everyday near the door use, or extra table and seating for entertaining. Just beyond, in an open-concept layout is the living room, big enough for a large sectional, surrounded by windows. Enjoy a separate, clean-cut dining room with big windows and a glass door leading out to the back wrap-around deck with a covered area and spacious, fenced-in backyard. The kitchen with dishwasher and pantry sits in the center of the home with enough space for cooking and foot traffic. On the far end of the house are 3 bedrooms, each a little bigger than the last. Between the bedrooms and the kitchen is the bathroom with a tub/shower, single sink vanity, and space to check yourself out in a full-length mirror. Downstairs you find all the ultilities, some storage space, the laundry area and a freezer. (Freezer and washer/dryer convey). Then off the semi-finished basement is a single car garage with additional storage space. Updates to include: brand new aerator machine and timer in septic well, new bathroom ventilation, water softener, water pressure tank, water heater installed 2025 and newer floors. Priced to sell we look forward to your offer!
- Listing Status:
- Active
- Date Added:
- November 2, 2026
- Data Last Updated:
- November 19, 2026 at 3:21AM
- Listing Office:
- Real of Ohio : (855) 450-0442
- Listing Agent:
- Katalina Remusat : (937) 536-6073
- Contact:
- katalinacommunityrealtor@gmail.com
- MLS ID:
- 972400

- Parking: GarageOne Car Garage
- General: Vinyl Siding1
- Originating MLS: DAYTON_DABR
- School District: Clark-Shawnee
- County: Clark
- Zoning: ResidentialFOREST HILLS SUBD NO 1 683000600017408013
- Source: DAYTON_DABR
This listing courtesy of Katalina Remusat , Real of Ohio
Monthly Payment
- Principal & Interest $
- Property Taxes $
- Home Insurance $
- VA Funding Fee $

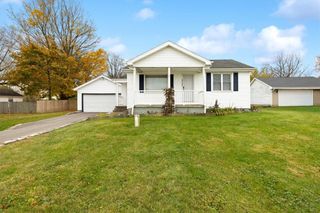
 New - 2 days ago