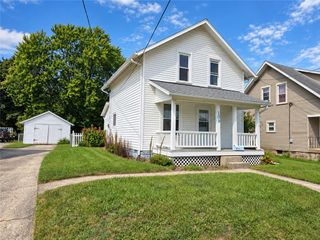
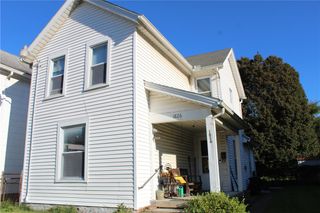
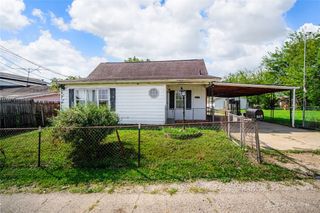
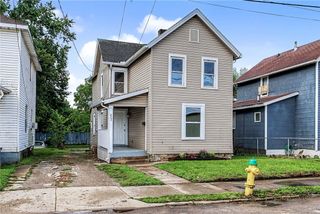
1814 Summit Street, Springfield, OH 45503
- 2 beds |
- 2 baths |
- 1,136 sqft
 Single-Family Home
  Built in 2004
  7,000sqft lot
 1 car garage
  $110/sqft
  Listed 1 month ago
Property Description
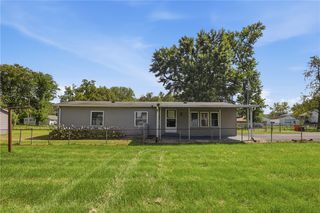
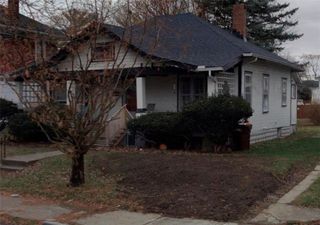
Discover the ease of single-story living in this charming manufactured home, where comfort and convenience blend seamlessly. This delightful home offers an open layout that creates an inviting atmosphere for both relaxation and entertaining. The spacious living room effortlessly transitions into the kitchen and dining area, fostering a sense of connectivity throughout the main living spaces. The primary bedroom is a private retreat, featuring its own en-suite bathroom for added comfort and privacy. With two full bathrooms and two generously sized bedrooms, this home accommodates a variety of lifestyles. Enjoy the convenience of a one-car attached garage, complemented by additional driveway parking, ensuring ample space for vehicles. Step outside to a fenced backyard, providing a secure and private for outdoor activities and enjoyment. A useful shed offers extra storage for gardening tools or recreational gear. The home's exterior also boasts a welcoming patio, perfect for enjoying the outdoors. Thoughtful interior features include cathedral ceilings, adding an airy feel, and skylights. An electric water heater provides efficient service. Situated in a pleasant neighborhood, this property offers a serene setting while remaining accessible to local amenities. Roof replaced in 2017 for your piece of mind.
- Listing Status:
- Active
- Date Added:
- August 9, 2026
- Data Last Updated:
- October 5, 2026 at 2:21AM
- Listing Office:
- Streetlight Realty LLC : (937) 626-4181
- Listing Agent:
- Jesse Doyle : (937) 829-1710
- Contact:
- 937.829.1710
- MLS ID:
- 966221

- General: DeckFencePatioStorageShed(s)
- Style: RanchPatio Home
- Other Structures: Shed(s)DeckPatio
- Parking: GarageOne Car Garage
- General: FrameShingle SidingVinyl SidingWood Siding1
- Originating MLS: DAYTON_DABR
- School District: Springfield
- County: Clark
- Zoning: ResidentialMC NALLY PTS EA 5938 & 59393400700029425040
- Utilities: Natural Gas AvailableSewer AvailableWater Available
- Water: Public
- Source: DAYTON_DABR
This listing courtesy of Jesse Doyle , Streetlight Realty LLC
Monthly Payment
- Principal & Interest $
- Property Taxes $
- Home Insurance $
- VA Funding Fee $