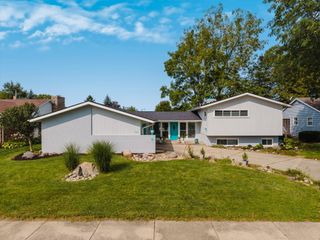
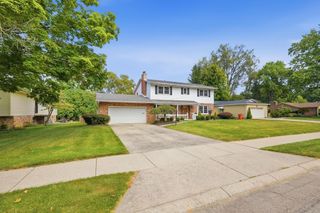
204 Golden Gate Avenue 204 Golden Gate Avenue, Springfield, OH 45505
- 5 beds |
- 3 baths |
- 2,385 sqft
 Single-Family Home
  Built in 2020
  5,227sqft lot
 —— car garage
  $128/sqft
  Listed 2 months ago
Property Description
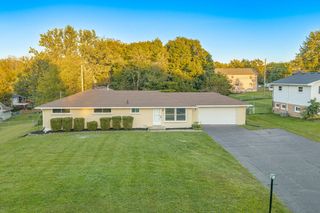
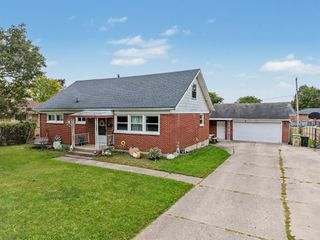
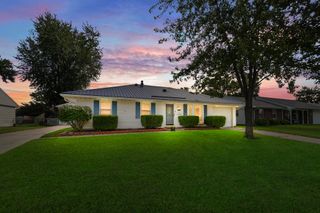
Welcome to the beautiful Bridgewater community, part of the Shawnee school district, where this 5 bedroom, 2.5 bath, 2200 square ft., nearly new home boasts accommodating features and updates! First level features a spacious open concept layout w/ white craftsman cabinets in the kitchen and a large island w/ bar seating, pantry, all new matching Samsung appliance suite and striking black hardware, sink & faucet. Upstairs you'll find a massive master with 2 adjoining walk in closets and full bath with dual sink vanity and walk in shower w/ full size window for unique natural lighting. 3 more generously sized bedrooms, 2 more walk in closets, dedicated laundry room with a washer & dryer included!!....a study/play area & another full bath w/ linen closet complete the upper level. Attractive array of stylish lighting, faucets, fans, mirrors, colors & window coverings throughout make the whole place very charming! The basement features a large 5th bedroom w/ walk in closet & barn style sliding door, poured wall construction and has roughed in plumbing for a bathroom should you choose to finish more space down there, great for workout, play & storage areas! High efficiency gas furnace w/ central air as well. Attractive design inside and out with craftsman style touches and modern appeal, concrete 2 car driveway for off street parking & 2 car garage w/ garage door windows matching the entry door adds to the exterior symmetry! The back yard is fully fenced and quite inviting w/ string lights, canopy and huge paver patio! Sidewalks, street lights, community play area and close to commerce, food & activities make the neighborhood an excellent place to live! 2385 sq ft of finished space includes 2200 sq ft on the upper 2 levels and the approximately 185 finished in the basement. please rely on your own inspections. Listing agent has a financial interest in the property through a business affiliation with the owner.
- Listing Status:
- Active
- Date Added:
- August 2, 2026
- Data Last Updated:
- October 5, 2026 at 7:39AM
- Listing Office:
- Roost Real Estate Co. : 937-390-3715
- Listing Agent:
- Eric Dustin Tackett : 937-390-3715
- MLS ID:
- 1047456

- Other Structures: Patio
- Parking: AttachedGarage Door Opener
- General: Vinyl SidingTwo
- HOA Amenities: Maintenance Grounds430.0Annually
- Originating MLS: Western Regional Information Systems & Technology (WRIST)
- School District: 1207 Clark-Shawnee LSD
- County: Clark
- Zoning: 3050700016204069
- Utilities: Natural Gas ConnectedSewer Connected
- Water: Supplied Water
- Sewer: Public Sewer
- Source: Western Regional Information Systems & Technology (WRIST)
This listing courtesy of Eric Dustin Tackett , Roost Real Estate Co.
Monthly Payment
- Principal & Interest $
- Property Taxes $
- Home Insurance $
- VA Funding Fee $