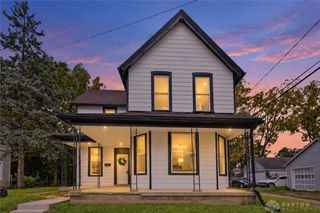
2135 Columbus Road, Springfield, OH 45503
- 3 beds |
- 2 baths |
- 1,408 sqft
 Single-Family Home
  Built in 1906
  7,000sqft lot
 2 car garage
  $142/sqft
  Listed 3 days ago
Property Description
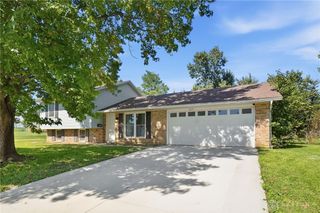
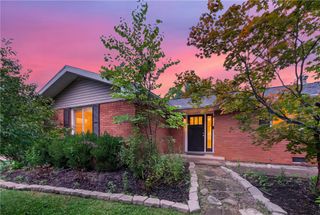
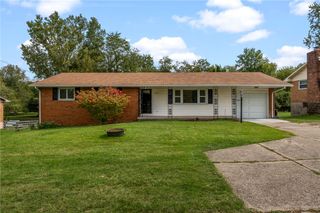
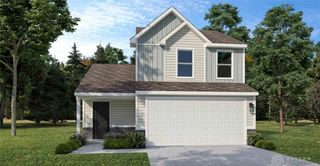
Welcome home to this beautifully renovated 2-story GEM that has undergone a stunning transformation, blending modern elegance with classic charm. This move-in ready home features 3 spacious bedrooms, 2 full bathrooms, sits on a 0.16-acre lot, and an oversized 2-car attached garage. Crafted with care, from top to bottom, this 1,408 sqft home exudes quality and craftsmanship. The heart of this home is the inviting living space that creates a warm atmosphere, perfect for relaxing or entertaining guests. The main living area offers an open layout with the living and dining room seamlessly flowing into the huge eat-in kitchen with modern white cabinetry, granite countertops, stylish backsplash, stainless-steel microwave and dishwasher. The main level includes a spacious bedroom with new plush carpet, ceiling fan, and walk-in closet with built-in shelving. The beautifully renovated full bath showcases a warm wood-tone vanity, modern black fixtures, and a tub/shower combination accented by striking floor-to-ceiling vertical tile and a convenient recessed niche. Upstairs, you’ll find two generously sized bedrooms, convenient stackable laundry hookups, and a stunning second full bathroom. This spa-like space features a floating double vanity with fluted wood cabinetry, modern black fixtures, and a spacious walk-in shower accented with floor-to-ceiling vertical tile and sleek glass doors. Outside, enjoy the generous backyard with plenty of space for entertaining, relaxing, or play. The meticulous remodel includes EVERYTHING brand new including: roof, siding, gutters, fascia, plumbing, electrical, ductwork, furnace, A/C, electrical panel, water heater, doors, trim, flooring, carpet, fixtures, ceiling fans, kitchen, bathrooms, and much more! With virtually every major component thoughtfully updated, this home offers the rare opportunity to enjoy the feel of a brand-new home. Truly turnkey and ready to impress, this is one you won’t want to miss!
- Listing Status:
- Active
- Date Added:
- October 1, 2026
- Data Last Updated:
- October 5, 2026 at 12:19AM
- Listing Office:
- Agora Realty Group : (937) 520-9200
- Listing Agent:
- Kylene DeShayes : (937) 470-2628
- Contact:
- 937-470-2628
- MLS ID:
- 970156

- General: Porch
- Other Structures: Porch
- Parking: AttachedGarageTwo Car Garage
- General: Vinyl Siding2
- Originating MLS: DAYTON_DABR
- School District: Springfield
- County: Clark
- Zoning: ResidentialF W WARDER 1ST SUBDVN ALL 94663400700023112007
- Utilities: Water Available
- Water: Public
- Source: DAYTON_DABR
This listing courtesy of Kylene DeShayes , Agora Realty Group
Monthly Payment
- Principal & Interest $
- Property Taxes $
- Home Insurance $
- VA Funding Fee $

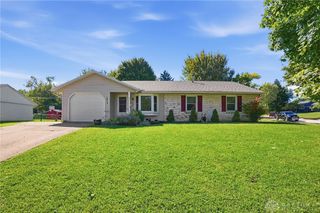
 New - 3 days ago