2684 Arthur Road, Mad River Twp, OH 45502
- 5 beds |
- 3 baths |
- 2,946 sqft
 Single-Family Home
  Built in 1955
  1.04acre lot
 2 car garage
  $149/sqft
  Listed 3 months ago
Property Description
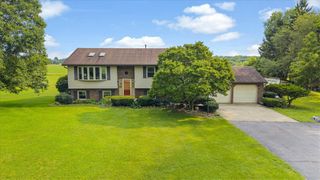
Experience the perfect blend of space, privacy, and convenience at 2684 Arthur Road! Situated on 1.04 acres, this spacious 1.5-story home offers 5 bedrooms, 3 full baths, and nearly 3,000 square feet of living space designed for everyday living and entertaining. A winding driveway welcomes you home and creates a private setting with a peaceful country feel while still being just minutes from Springfield amenities. Enjoy outdoor living with a covered tiled patio, second-story deck overlooking the wooded surroundings, large front and backyard spaces, garden area, built-in smoker, and backyard gathering space. Inside, you'll appreciate generous living areas, a fireplace, and a flexible layout offering room two primary bedrooms with ensuite in each, living room and family room. Spacious interiors continue throughout the home with expansive living areas designed for both entertaining and everyday comfort. Two primary owners retreats on separate floors. Recent improvements include a repaired roof, updated kitchen, and appliances. Plus, all appliances convey, making this home move-in ready and an incredible value.
- Listing Status:
- Active
- Date Added:
- May 20, 2026
- Data Last Updated:
- August 20, 2026 at 7:23AM
- Listing Office:
- BHHS Professional Realty : (937) 426-7070
- Listing Agent:
- Michele Hines : (937) 206-5850
- Contact:
- (937) 426-7070
- MLS ID:
- 959518

- General: DeckPorch
- Style: Spanish
- Other Structures: PorchDeck
- Parking: AttachedGarageTwo Car GarageStorage
- Windows: Double HungDouble Pane WindowsVinyl
- General: BrickOne and One HalfSlab
- Originating MLS: DAYTON_DABR
- School District: Greenon
- County: Clark
- Zoning: ResidentialPT N E QR1800600015202054
- Utilities: Natural Gas AvailableSeptic AvailableWater Available
- Water: Well
- Sewer: Septic Tank
- Source: DAYTON_DABR
This listing courtesy of Michele Hines , BHHS Professional Realty
Monthly Payment
- Principal & Interest $
- Property Taxes $
- Home Insurance $
- VA Funding Fee $