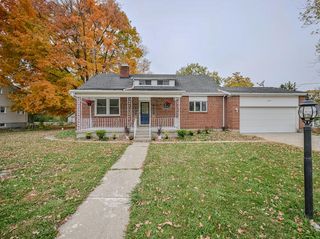
3127 E High Street 3127 E High Street, Springfield, OH 45505
- 3 beds |
- 2 baths |
- 1,708 sqft
 Single-Family Home
 Built in 1965
 0.26acre lot
 —— car garage
 $149/sqft
 Listed 13 days ago
Property Description
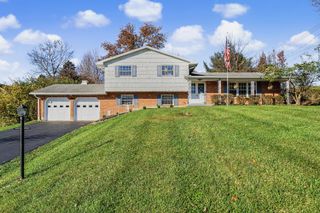
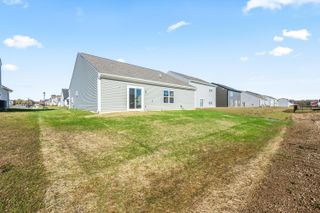
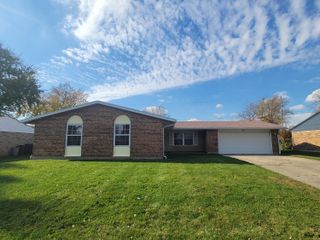
Welcome home to this beautiful brick ranch offering comfortable one-level living! An inviting front porch welcomes you into a spacious living room that flows into an open-concept kitchen, dining, and family room, creating the perfect space for everyday living and entertaining. The generously sized kitchen features a tiled backsplash, ample cabinetry, and a full complement of appliances, including cooktop, wall oven, refrigerator, dishwasher, and microwave. The cozy family room is highlighted by a fireplace and glass sliding doors leading to a concrete patio overlooking the large, fully fenced backyard--ideal for relaxing or outdoor gatherings. The spacious primary suite offers his-and-hers closets and a private bath featuring a beautifully tiled walk-in shower. An updated main bathroom adds to the home's appeal. Numerous improvements provide added value and peace of mind, including newer vinyl windows, updated electrical panel, hot water tank, flooring, new HVAC system (2025), and new garage door and opener (2025). With its functional floor plan, inviting indoor and outdoor spaces, and many valuable updates, this well-maintained brick ranch is ready to welcome its next owner! Seller is providing one year America's Preferred Home Warranty.
- Listing Status:
- Active
- Date Added:
- November 5, 2026
- Data Last Updated:
- November 19, 2026 at 2:40AM
- Listing Office:
- Real Estate II, Inc. : 937-390-3119
- Listing Agent:
- Christina M. Worley : 937-390-3119
- MLS ID:
- 1049589

- Other Structures: PorchPatio
- Parking: AttachedGarage Door Opener
- General: BrickOneSlab
- Originating MLS: Western Regional Information Systems & Technology (WRIST)
- School District: 1206 Springfield CSD
- County: Clark
- Zoning: 3400700016110013
- Water: Supplied Water
- Sewer: Public Sewer
- Source: Western Regional Information Systems & Technology (WRIST)
- Ownership: Occupant
This listing courtesy of Christina M. Worley , Real Estate II, Inc.
Monthly Payment
- Principal & Interest $
- Property Taxes $
- Home Insurance $
- VA Funding Fee $

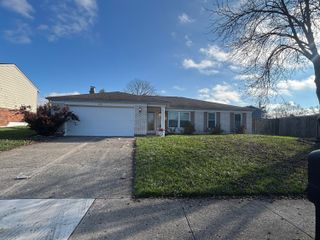
 New - 2 days ago