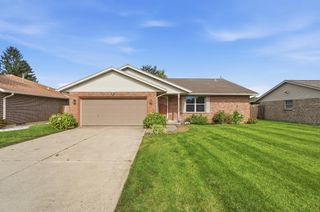
335 Geron Drive 335 Geron Drive, Springfield, OH 45505
- 3 beds |
- 2 baths |
- 1,379 sqft
 Single-Family Home
 Built in 1963
 8,712sqft lot
 —— car garage
 $207/sqft
 Listed 27 days ago
Property Description
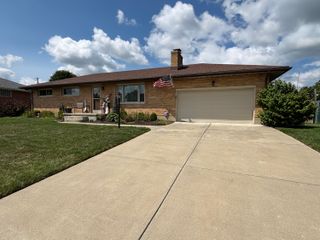
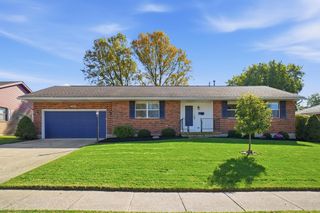
Beautifully Updated Brick Ranch with Modern Finishes! Welcome home to this stunning 3 bedroom, 2 bath ranch offering 1,379 square feet of beautifully updated living space located in desirable Sherwood Park subdivision.! Step inside to an impressive open-concept floor plan featuring gorgeous wood-look flooring, recessed lighting, and a spacious living area perfect for entertaining. The showstopper is the updated kitchen, featuring stunning sage-green cabinetry, sleek countertops, an oversized island with seating, stainless steel appliances, under-cabinet lighting, and abundant storage. The kitchen, flooring, lighting, and appliances were all updated within 2 years ago. Additional improvements include updated bathroom electrical and plumbing work, ductwork cleaning, and replacement window screens within 2 years ago. Custom-fitted blackout blinds and blackout curtains stay with the home! The garage door and opener were replaced within 6 months ago. The furnace and hot water tank have been inspected and serviced, and an automatic attic fan helps exhaust hot air when temperatures reach approximately 76°F. Additional features include new exterior lighting and electrical outlets, plus hardwired security cameras at the front and rear of the home. Outside, enjoy the charming covered front porch, attractive landscaping, mature shade tree, concrete driveway, and attached garage. With its stylish updates, spacious layout, and thoughtful improvements, this home offers the perfect combination of modern comfort and classic ranch-style charm. Schedule your private showing today!
- Listing Status:
- Active
- Date Added:
- October 23, 2026
- Data Last Updated:
- November 19, 2026 at 4:38AM
- Listing Office:
- Coldwell Banker Heritage : 937-322-0352
- Listing Agent:
- Lisa Ackerman : 937-322-0352
- MLS ID:
- 1049342

- General: Shed(s)
- Style: Ranch
- Other Structures: Shed(s)PorchPatio
- Parking: AttachedGarage Door Opener
- General: BrickOneSlab
- Originating MLS: Western Regional Information Systems & Technology (WRIST)
- School District: 1206 Springfield CSD
- County: Clark
- Zoning: 3400700022213011
- Utilities: Natural Gas Connected
- Water: Supplied Water
- Sewer: Public Sewer
- Source: Western Regional Information Systems & Technology (WRIST)
- Ownership: Non-Occupant
This listing courtesy of Lisa Ackerman , Coldwell Banker Heritage
Monthly Payment
- Principal & Interest $
- Property Taxes $
- Home Insurance $
- VA Funding Fee $

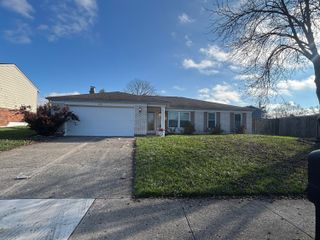
 New - 2 days ago