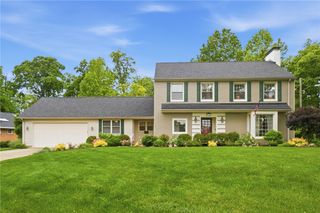
3845 W Eva Circle, Springfield, OH 45504
- 3 beds |
- 4 baths |
- 2,929 sqft
 Single-Family Home
  Built in 1990
  1.16acre lot
 3 car garage
  $196/sqft
  Listed 1 day ago
Property Description
Welcome to a home where space, quality and a gorgeous setting come together! Situated on a beautiful, well-established lot, this impressive 3-bedroom home offers generously sized rooms, abundant natural light and a floor plan designed for both everyday living and entertaining. Multiple living spaces include a welcoming living room with a wood burning fireplace and a spacious family room enhanced by skylights and access to the outdoor living area. The eat-in kitchen features granite countertops, abundant cabinetry, generous workspace and skylights, while a separate formal dining room provides the perfect setting for gatherings. A true highlight is the oversized primary suite, complete with crown molding, dressing/vanity area, expansive walk-in closet and private bath featuring a soaking tub and separate shower. Each of the three bedrooms offers generous closet space and its own private full bath. Outside, enjoy the peaceful surroundings from the spacious trex deck with a stamped-concrete walkway leading into the beautifully established yard. Two sheds lend additional storage. The expansive unfinished basement provides tremendous storage and future possibilities and has been professionally waterproofed. Additional highlights include a new 2026 Generac whole-house generator and roof updated approximately five years ago. Spacious, well cared for and filled with features that are increasingly hard to find, this is a home designed to be enjoyed for years to come.
- Listing Status:
- Active
- Date Added:
- August 19, 2026
- Data Last Updated:
- August 20, 2026 at 7:23AM
- Listing Office:
- BHHS Professional Realty : (937) 426-7070
- Listing Agent:
- Erin Norton : (937) 903-2255
- Contact:
- (937) 426-7070
- MLS ID:
- 966857

- General: DeckStorageShed(s)
- Style: Ranch
- Other Structures: Shed(s)Deck
- Parking: AttachedGarageGarage Door Opener
- Windows: Skylight(s)
- General: Brick1
- Originating MLS: DAYTON_DABR
- School District: Clark-Shawnee
- County: Clark
- Zoning: ResidentialDEBER ESTATES 93000600023407003
- Utilities: Septic AvailableWater Available
- Water: Well
- Sewer: Septic Tank
- Source: DAYTON_DABR
- Ownership: Estate/Guardianship
This listing courtesy of Erin Norton , BHHS Professional Realty
Monthly Payment
- Principal & Interest $
- Property Taxes $
- Home Insurance $
- VA Funding Fee $