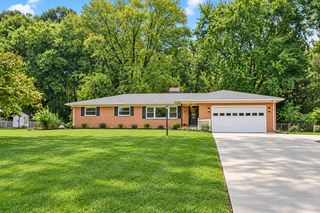
4146 Ashton Lane 4146 Ashton Lane, Springfield, OH 45503
- 3 beds |
- 3 baths |
- 2,117 sqft
 Single-Family Home
  Built in 1994
  0.44acre lot
 —— car garage
  $187/sqft
  Listed 1 month ago
Property Description
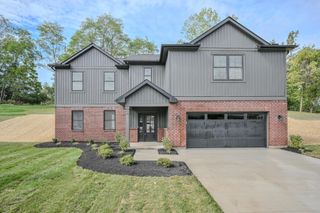
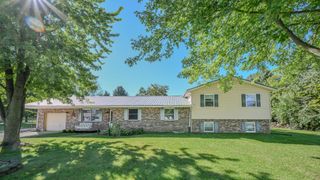
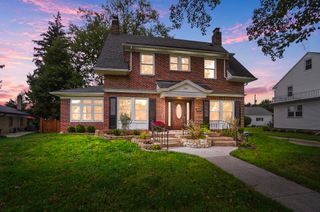
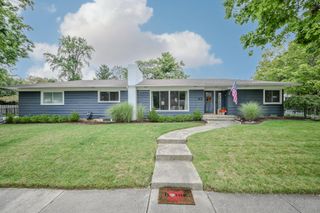
Welcome to this exceptional 2 story home with an ideal location. Nestled at the end of a cul-de-sac with no rear neighbors in sight, this home offers a large private yard to relax and entertain. As you enter, you find the main floor has a thoughtful layout with a dedicated office/ study, spacious living room, and an updated kitchen featuring Corian countertops, plenty of cabinetry, newer appliances and an eat-in area. A formal dining room provides an elegant space for gatherings. Additionally, there is a half bath and easy access to the 2 car attached garage. Upstairs, you will find 3 bedrooms, a laundry room and 2 full bathrooms. The primary bedroom has an extra large walk in closet and a private, updated en-suite bathroom featuring a beautiful custom shower. The finished basement provides even more living space with a generous family room and an additional room currently being used as a 4th bedroom and a storage area. The gorgeous outdoor space features a deck, a pool, a storage shed & plenty of room to relax, play or create a garden. Updates include bamboo hardwood floors, carpet, kitchen countertops, roof in 2019 (50 year warranty), newer pool equipment & more.
- Listing Status:
- Active
- Date Added:
- September 21, 2026
- Data Last Updated:
- October 5, 2026 at 7:39AM
- Listing Office:
- Coldwell Banker Heritage : 937-322-0352
- Listing Agent:
- Tamara Comer : 937-322-0352
- MLS ID:
- 1048098

- General: Shed(s)
- Style: Colonial
- Other Structures: Shed(s)PorchDeck
- Parking: Attached
- General: BrickVinyl SidingTwoBlock
- Originating MLS: Western Regional Information Systems & Technology (WRIST)
- School District: 1203 Northeastern LSD
- County: Clark
- Zoning: 2200300021313032
- Water: Supplied Water
- Sewer: Public Sewer
- Source: Western Regional Information Systems & Technology (WRIST)
This listing courtesy of Tamara Comer , Coldwell Banker Heritage
Monthly Payment
- Principal & Interest $
- Property Taxes $
- Home Insurance $
- VA Funding Fee $