4848 Curtis Drive 4848 Curtis Drive, Springfield, OH 45503
- 3 beds |
- 2 baths |
- 1,075 sqft
 Single-Family Home
 Built in 1958
 0.25acre lot
 —— car garage
 $223/sqft
 Listed 9 days ago
Property Description
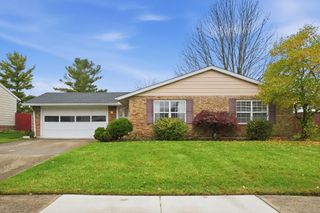
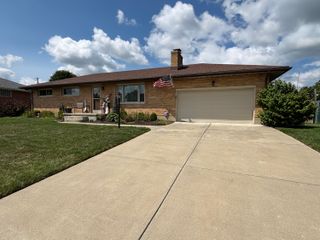
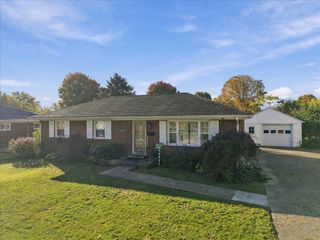
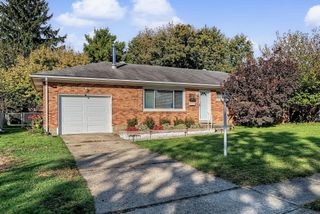
Welcome to 4848 Curtis in Springfield's desirable Northridge neighborhood! This beautifully remodeled, low-maintenance brick ranch offers easy one-level living with 3 bedrooms, 1.5 baths, and over 1,000 square feet of living space, plus a full, partially finished basement. Step inside to appreciate restored hardwood floors, hardwood trim and doors, fresh interior paint, updated lighting fixtures, and thoughtful finishes throughout. The updated kitchen features new cabinetry, hard-surface countertops, and stainless steel appliances, creating a welcoming space for daily meals and entertaining. The remodeled full bathroom showcases a tub with custom tile work and stylish finishes. The flexible floor plan provides comfortable everyday living, while the partially finished basement offers room for a recreation area, home office, workout space, or hobbies, with additional space for storage. Outside, the large corner lot delivers room to spread out. A fenced backyard is perfect for outdoor enjoyment, and the covered patio offers a comfortable place for morning coffee, grilling, or relaxing with guests. The garage adds practical convenience. Additional improvements include a roof (2013), A/C (2020), garage door (2017), windows and furnace (2008), and LeafGuard gutter protection. These improvements and dates were reported by previous owners. The brick exterior and updated windows add to the home's practical, low-maintenance appeal. Conveniently located in the Northridge neighborhood and within the Northeastern School District, this property offers an appealing alternative to condo living, with the freedom of your own yard and no shared walls. Enjoy the benefits of single-story living, versatile basement space, and a move-in-ready interior where so much of the work has already been done. Schedule your private showing and discover all this inviting home has to offer!
- Listing Status:
- Active
- Date Added:
- November 9, 2026
- Data Last Updated:
- November 19, 2026 at 3:40AM
- Listing Office:
- Coldwell Banker Heritage : 937-322-0352
- Listing Agent:
- Arthur Solomon : 937-322-0352
- MLS ID:
- 1049654

- Parking: Attached
- General: BrickOne
- Originating MLS: Western Regional Information Systems & Technology (WRIST)
- School District: 1203 Northeastern LSD
- County: Clark
- Zoning: 2200300027204001
- Water: Supplied Water
- Sewer: Public Sewer
- Source: Western Regional Information Systems & Technology (WRIST)
This listing courtesy of Arthur Solomon , Coldwell Banker Heritage
Monthly Payment
- Principal & Interest $
- Property Taxes $
- Home Insurance $
- VA Funding Fee $