5373 Upper Valley Pike 5373 Upper Valley Pike, Springfield, OH 45502
- 3 beds |
- 3 baths |
- 2,782 sqft
 Single-Family Home
  Built in 1990
  1.2acre lot
 —— car garage
  $158/sqft
  Listed 2 days ago
Property Description
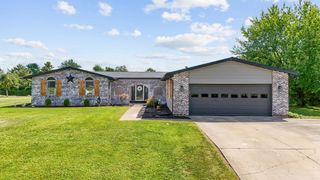
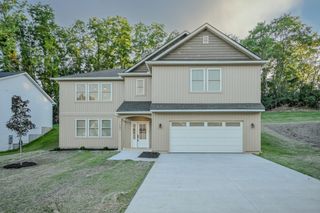
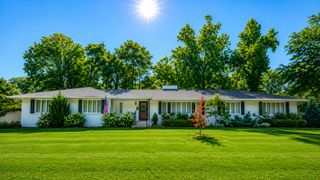
SPACE, FLEXIBILITY & UPDATES! This exceptional ranch offers over 3,600 sq. ft. of living space on a beautiful 1.2-acre lot in the Northwestern Local School District. Featuring 4 bedrooms, 3 full baths, a versatile in-law suite, partially finished basement, and oversized 2-car attached garage, this home offers room for just about everyone and everything! The spacious main living area features vaulted ceilings, an open-concept layout, and a wood-burning fireplace with blower. The kitchen offers abundant cabinetry, pantry space, and convenient access to the dining and living areas. The primary suite includes a jetted tub, double vanity, walk-in shower, and walk-in closet. A true standout is the approximately 1,220 sq. ft. in-law suite, complete with private entrance, full kitchen, living area, dining space, full bath, laundry, walk-in closet, and Vermont Casting wood stove--ideal for multi-generational living, extended family, guests, or additional living space. Recent improvements include new interior paint and dishwasher (2026), new deck (2025), awning and storage shed (2024), water heater (2024), fence (2023), and new overhead lighting in the living room, entry, kitchen and dining area. The owned water softener is included. The partially finished basement offers excellent potential, with drywall already installed and prepped for paint and final trim work. Bring your vision and complete the space with minimal work to create an additional family room, office, hobby area, or living space. Outside, enjoy the peaceful country setting, beautiful sunsets, fenced backyard, deck, and plenty of room to relax or entertain. The oversized 2-car attached garage features overhead storage and ample space for vehicles, equipment, and recreational gear. Space, acreage, flexibility, and a long list of recent improvements make this property a rare opportunity. Come see all it has to offer!
- Listing Status:
- Active
- Date Added:
- September 19, 2026
- Data Last Updated:
- September 21, 2026 at 4:41PM
- Listing Office:
- Howard Hanna Real Estate Services : 937-440-8740
- Listing Agent:
- Mason James : 937-440-8740
- MLS ID:
- 1048571

- General: Shed(s)
- Style: Ranch
- Other Structures: Shed(s)PorchDeckPatio
- Parking: AttachedGarage Door Opener
- General: Vinyl SidingOneBlock
- Originating MLS: Western Regional Information Systems & Technology (WRIST)
- School District: 1204 Northwestern LSD
- County: Clark
- Zoning: 0500200010000017
- Utilities: Natural Gas Connected
- Water: Well
- Sewer: Septic Tank
- Source: Western Regional Information Systems & Technology (WRIST)
- Ownership: Occupant
This listing courtesy of Mason James , Howard Hanna Real Estate Services
Monthly Payment
- Principal & Interest $
- Property Taxes $
- Home Insurance $
- VA Funding Fee $