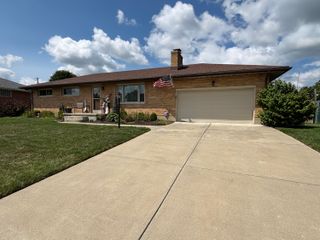
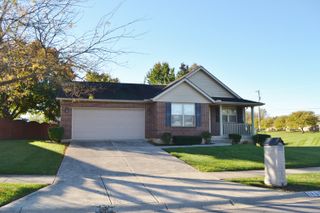
5737 Twitchell Road 5737 Twitchell Road, Springfield, OH 45502
- 3 beds |
- 2 baths |
- 1,495 sqft
 Single-Family Home
 Built in 1971
 1.14acre lot
 —— car garage
 $193/sqft
 Listed 5 days ago
Property Description
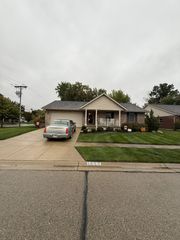
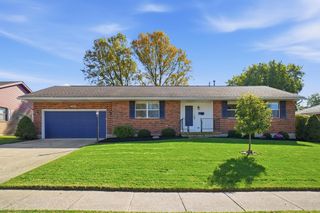
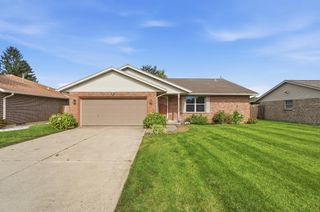
Discover the charm of country living in this 3-bedroom, 2-full-bath ranch home, offering the convenience of single-level living with no steps to worry about! This well-maintained home has great bones and offers a wonderful opportunity for buyers looking to add their own personal touches and modern updates. While some finishes may be dated, the home has been lovingly cared for and offers plenty of potential! The unique floor plan welcomes you into a central hallway, with the dining area conveniently located to the right and the inviting living room just down the short hallway to the left. A cozy fireplace adds warmth and character, while the kitchen and dining room combination provides a comfortable space for everyday meals and gatherings. Carpeting extends throughout much of the home, with the possibility of hardwood floors hiding underneath, just waiting to be discovered! Situated on over an acre, this property offers plenty of room for outdoor entertaining, gardening, or simply relaxing and enjoying the peaceful country surroundings. The 2-car garage and blacktop driveway provide convenient parking, while an additional 36x12 outbuilding offers storage for lawn equipment and outdoor essentials. Good bones, a well-maintained home, and a beautiful country setting make this property an opportunity worth exploring! Bring your decorating ideas and imagine the possibilities of making this home your own. Property is being sold AS-IS to settle an estate. Don't miss your chance to see all this property has to offer!
- Listing Status:
- Active
- Date Added:
- November 14, 2026
- Data Last Updated:
- November 19, 2026 at 2:40AM
- Listing Office:
- Roost Real Estate Co. : 937-390-3715
- Listing Agent:
- Tina Bleything : 937-390-3715
- MLS ID:
- 1049785

- General: Outbuilding
- Other Structures: OutbuildingPorchPatio
- Parking: Attached
- General: BrickOne
- Originating MLS: Western Regional Information Systems & Technology (WRIST)
- School District: 1203 Northeastern LSD
- County: Clark
- Zoning: 2200300010000117
- Utilities: Natural Gas Connected
- Water: Well
- Sewer: Septic Tank
- Source: Western Regional Information Systems & Technology (WRIST)
- Ownership: Estate/Guardianship
This listing courtesy of Tina Bleything , Roost Real Estate Co.
Monthly Payment
- Principal & Interest $
- Property Taxes $
- Home Insurance $
- VA Funding Fee $

 New - 2 days ago