3020 Fox Burrow Drive, Stow, OH 44224
- 4 beds |
- 3 baths |
- 2,771 sqft
 Single-Family Home
  Built in 1988
  0.3acre lot
 2 car garage
  $160/sqft
  Listed 4 days ago
Property Description
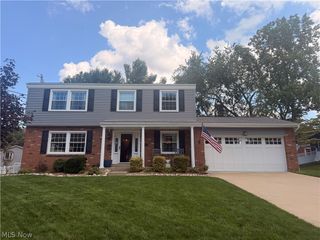
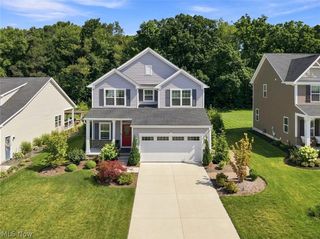
Welcome to 3020 Fox Burrow Drive, located in the sought-after Hunters Crossing neighborhood of Stow! Situated on a beautiful corner lot, this 4-bedroom, 3-full-bath home offers room to spread out, entertain, and enjoy indoor and outdoor living. Step inside and you'll immediately appreciate the character and space throughout. The inviting family room is centered around a brick fireplace flanked by built-in shelving, creating the perfect gathering spot. From there, the home flows into the eat-in kitchen featuring white cabinetry, granite countertops, stainless steel appliances, abundant counter space, and seating at the oversized peninsula. Just beyond the kitchen is one of the home's standout features—the gorgeous sunroom! Surrounded by windows and filled with natural light, this space feels like an extension of the outdoors and is perfect for morning coffee, reading a book, or simply relaxing while overlooking the backyard. And the outdoor living doesn't stop there! Step outside to a large deck and paver patio, creating multiple spaces for grilling, entertaining, or enjoying a quiet evening outdoors. Mature trees and established landscaping add to the beautiful setting. With four bedrooms and three full bathrooms, this home provides plenty of flexibility for everyday living, guests, a first-floor home office, and more. The attached garage, generous corner lot, and multiple indoor and outdoor gathering spaces make this a home with room to truly live. Space, character, outdoor living, and a sought-after Stow location—3020 Fox Burrow Drive has so much to offer. Offered at $444,444. Schedule your private showing today!
- Listing Status:
- Active
- Data Last Updated:
- September 22, 2026 at 5:18AM
- Listing Office:
- Keller Williams Chervenic Rlty : 330-212-5485
- Listing Agent:
- Kristin Berthiaume : 330-212-5485
- Contact:
- kristinberthiaume@kw.com, 330-212-5485
- MLS ID:
- 5246101

- Style: Colonial
- Other Structures: EnclosedPorchDeckPatio
- Parking: DrivewayGarage
- Roofing: Asphalt
- General: Block3
- HOA Amenities: Other200.0Annually
- Originating MLS: NOWDD_NORM
- School District: Stow-Munroe Falls CS - 7714
- County: Summit
- Zoning: HUNTERS CROSSING NO 2 LOT 24 ALL5611846
- View: Neighborhood
- Fencing: None
- Water: Public
- Sewer: Public Sewer
- Source: NOWDD_NORM
This listing courtesy of Kristin Berthiaume , Keller Williams Chervenic Rlty
Monthly Payment
- Principal & Interest $
- Property Taxes $
- Home Insurance $
- VA Funding Fee $

 New - 1 day ago