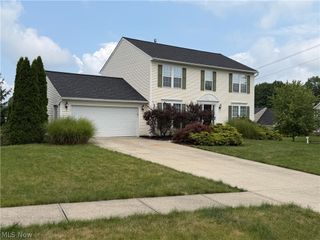
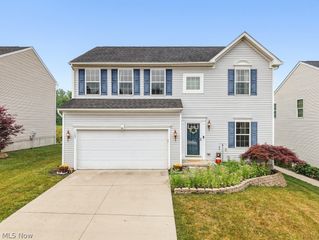
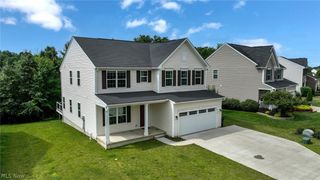
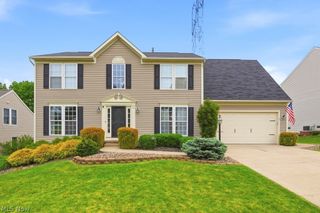
1743 Dunlap Drive, Streetsboro, OH 44241
- 4 beds |
- 4 baths |
- 3,467 sqft
 Single-Family Home
  Built in 2001
  1acre lot
 2 car garage
  $124/sqft
  Listed 1 month ago
Property Description
Welcome home to this beautifully updated property situated on a private, wooded one-acre lot! The heart of the home is the spacious kitchen, featuring granite countertops updated in 2022, abundant cabinetry, stainless steel appliances and generous workspace for everyday living and entertaining. The adjoining living room offers a cozy fireplace and plenty of natural light. Upstairs, the primary suite features a vaulted ceiling, a walk-in closet with a custom shelving system and a private en-suite bathroom complete with dual sinks, a separate shower and a relaxing soaking tub. Three additional bedrooms and a full hall bathroom provide plenty of space and flexibility. Enjoy the convenience of first-floor laundry, along with a finished basement that adds valuable living and entertaining space. A versatile lower-level flex room can easily serve as a home office, gym, craft room, playroom or hobby area. Step outside through the newer sliding glass door to an impressive two-story deck, offering multiple spaces for dining, relaxing and enjoying the peaceful wooded surroundings. The backyard also features a fire pit and a newer storage shed. Major improvements include HVAC in 2026, roof in 2022, garage door in 2022, upper deck in 2020, lower deck in 2021, sliding glass door in 2024 and shed in 2024. With valuable updates, flexible living space and an expansive one-acre setting, this home is ready for its next owner!
- Listing Status:
- Active
- Data Last Updated:
- August 20, 2026 at 2:19PM
- Listing Office:
- EXP Realty, LLC. : 866-212-4991
- Listing Agent:
- Sylvia Incorvaia : 216-316-1893
- Contact:
- Sheilaharperdangel@gmail.com, 440-476-8081
- MLS ID:
- 5227402

- Style: Colonial
- Other Structures: Deck
- Parking: AttachedGarage
- Roofing: AsphaltFiberglass
- General: Vinyl Siding2
- HOA Amenities: Other300.0Annually
- Originating MLS: NOWDD_NORM
- School District: Streetsboro CSD - 6709
- County: Portage
- Zoning: 35-007-00-00-001-015
- View: Trees/WoodsView
- Water: Public
- Sewer: Public Sewer
- Source: NOWDD_NORM
This listing courtesy of Sylvia Incorvaia , EXP Realty, LLC.
Monthly Payment
- Principal & Interest $
- Property Taxes $
- Home Insurance $
- VA Funding Fee $