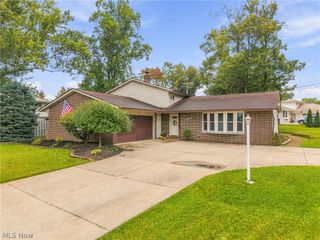
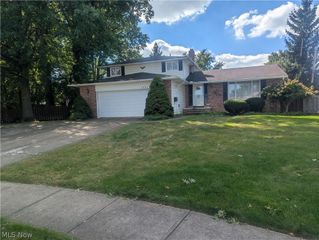
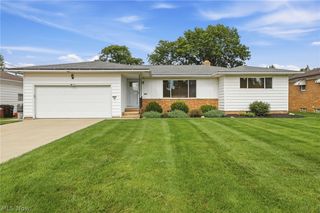
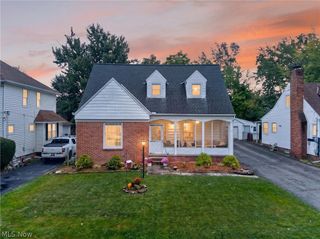
10663 Stapleton Drive, Strongsville, OH 44136
- 2 beds |
- 2 baths |
- 1,927 sqft
 Single-Family Home
  Built in 1989
  4,748sqft lot
 2 car garage
  $156/sqft
  Listed 3 days ago
Property Description
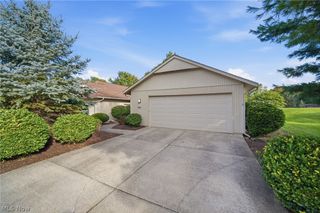
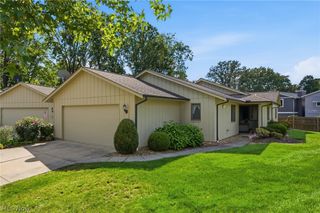
Welcome to 10663 Stapleton, a beautifully updated 2-bedroom, 2-bath townhome in one of Strongsville's most desirable locations. The thoughtful updates throughout make this home truly move-in ready. The kitchen features brand-new cabinets, quartz countertops, a marble backsplash, and 2023 appliances. LVP flooring runs through the home, and a custom Amish-built staircase makes a striking centerpiece. The fireplace adds warmth and character, while the loft-style bonus space gives you room for an office, den, or media area. The primary bath is a retreat of its own, with heated floors and a custom shower. Major systems are fresh too, with new windows and a new water heater (both 2026). The garage includes an EV charging outlet, ready for your electric vehicles. Special seller-sponsored financing available. Enjoy a 2% lower interest rate in year 1. Ask for details! Schedule your showing today.
- Listing Status:
- Active
- Data Last Updated:
- October 5, 2026 at 3:16AM
- Listing Office:
- Keller Williams Elevate : 440-572-1200
- Listing Agent:
- Oleg Bosovik : 216-926-9069
- Contact:
- olegb@kw.com, 216-926-9069
- MLS ID:
- 5249609

- Style: Cape Cod
- Pool: Community
- Parking: AttachedGarage
- Roofing: Asphalt
- Windows: ENERGY STAR Qualified WindowsInsulated WindowsWindow Treatments
- General: BrickBrick VeneerMetal Siding2Slab
- HOA Amenities: Association ManagementInsuranceMaintenance GroundsMaintenance StructurePest ControlPool(s)RoofSnow Removal210.0Monthly
- Originating MLS: NOWDD_NORM
- School District: Strongsville CSD - 1830
- County: Cuyahoga
- Zoning: 32 BRYN MAWR CLUSTER PH 1 0002395-27-114
- Water: Public
- Sewer: Public Sewer
- Source: NOWDD_NORM
This listing courtesy of Oleg Bosovik , Keller Williams Elevate
Monthly Payment
- Principal & Interest $
- Property Taxes $
- Home Insurance $
- VA Funding Fee $

 New - 3 days ago