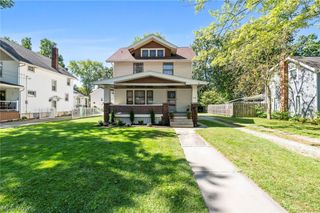
14269 Niagara Drive, Strongsville, OH 44136
- 4 beds |
- 2 baths |
- 1,515 sqft
 Single-Family Home
  Built in 1958
  0.61acre lot
 —— car garage
  $172/sqft
  Listed 4 days ago
Property Description
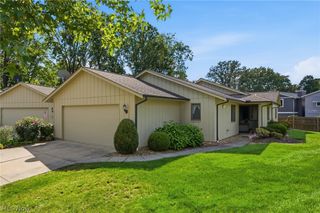
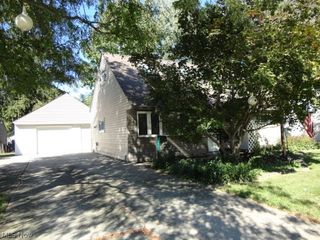
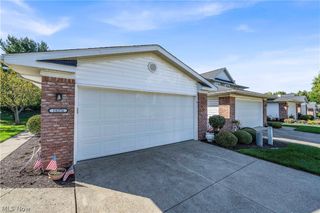
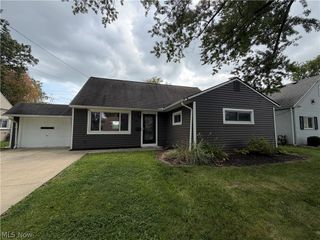
Welcome to Niagara Drive! This charming Strongsville home offers 3 bedrooms, 2 full baths, flexible bonus space and an absolutely beautiful backyard that feels like your own private retreat. Step inside to a bright, inviting living room with beautiful flooring, rich blue walls and an abundance of natural light. Just beyond, a window-filled bonus room overlooks the backyard and makes the perfect home office, sitting room, playroom or cozy spot to enjoy your morning coffee. Two bedrooms and a full bath are conveniently located on the main level. Upstairs, you’ll find a spacious private bedroom retreat with beautiful flooring, built-in shelving, multiple windows and its own full bath. An adjoining smaller room offers a fantastic opportunity to create an incredible walk-in closet or dressing room, private office, nursery or additional storage. The lower level provides laundry, storage and additional usable space with plenty of opportunity to make it your own. But the yard may steal the show. Surrounded by mature trees and fully fenced, this oversized backyard offers an incredible amount of green space with room to entertain, garden, play, let the dogs run or simply enjoy having a little breathing room of your own. Add in the welcoming front porch and this home has the kind of outdoor space that is getting harder and harder to find.
- Listing Status:
- Active
- Data Last Updated:
- October 5, 2026 at 5:19AM
- Listing Office:
- EXP Realty, LLC. : 866-212-4991
- Listing Agent:
- Christy T Morek : 440-341-3225
- Contact:
- Christy@NextMoveClevelandOhio.com, 440-341-3225
- MLS ID:
- 5250246

- Style: Cape Cod
- Parking: DrivewayNo GarageUnpaved
- Roofing: AsphaltFiberglass
- General: Vinyl Siding2
- Originating MLS: NOWDD_NORM
- School District: Strongsville CSD - 1830
- County: Cuyahoga
- Zoning: 396-17-085
- View: Trees/WoodsView
- Water: Public
- Sewer: Public Sewer
- Source: NOWDD_NORM
This listing courtesy of Christy T Morek , EXP Realty, LLC.
Monthly Payment
- Principal & Interest $
- Property Taxes $
- Home Insurance $
- VA Funding Fee $

 New - 1 day ago