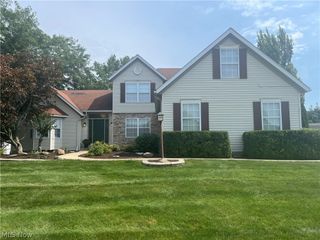
17497 Woodshire Drive, Strongsville, OH 44149
- 4 beds |
- 4 baths |
- 3,726 sqft
 Single-Family Home
  Built in 2013
  10,241sqft lot
 2 car garage
  $141/sqft
  Listed 25 days ago
Property Description
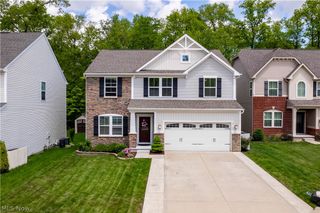
Welcome to 17497 Woodshire Drive * 4 Bedrooms and 3-1/2 Bathroom Colonial nestled in a private cul-de-sac * Drees Homes - Chester model * Inviting entrance Foyer with beautiful hardwood floors * Open floor plan with 10' high ceilings and oversized windows for natural lighting * Lovely Kitchen with Maple cabinetry, a two-tiered island/counter and a pantry * Newer dual oven gas stove (2021) * Newer Dishwasher (2022) * Newer Microwave (2023) * Newer Dryer (2023) * Living Room and Dining Room area off the Kitchen with updated lighting and beautiful hardwood flooring * First floor Laundry off the Kitchen * Mudroom off of the garage entry * Hearth Room with gas fireplace and a sliding door to the backyard * First floor Master Bedroom with vaulted ceilings, over-sized windows and a sliding door to the backyard * Master Bathroom has a garden tub, stand up shower, double sinks and a walk in closet * The second floor has three additional Bedrooms and another Full Bathroom * The beautifully finished carpeted Basement has another Full Bathroom, tons of storage, a room/closet and plenty of room for entertaining or watching movies * Radon mitigation system (new fan 2026) * Front porch * The lovely backyard is one of the best in the cul-de-sac with a fenced yard, expansive stamped patio, a gazebo, hot tub, new shed, and a second small storage shed * Newer furnace (2019) * New Leaf Guard gutters (2021) * Generac Home Generator * Newer garbage disposal * Newer garage door opener * This home has been meticulously taken care of and is clean and move in ready *
- Listing Status:
- Active
- Data Last Updated:
- September 22, 2026 at 4:19AM
- Listing Office:
- Keller Williams Elevate : 440-572-1200
- Listing Agent:
- Bruce Trammell : 440-888-6800
- Contact:
- bruce@thebrucetrammellgroup.com, 440-888-6800
- MLS ID:
- 5240051

- General: GazeboShed(s)Hot Tub
- Style: Colonial
- Other Structures: GazeboShed(s)Front Porch
- Parking: AttachedDirect AccessElectricityGarage
- Roofing: Asbestos Shingle
- General: Brick VeneerShake SidingVinyl Siding2
- HOA Amenities: Common Area MaintenancePool(s)Recreation Facilities425.0Annually
- Originating MLS: NOWDD_NORM
- School District: Strongsville CSD - 1830
- County: Cuyahoga
- Zoning: SL 32 VOL 357 PG 58-62 FF 15.15 D 45.54 .2351AC OL 63 BAKERS CREEK SUBD 2009S/R393-37-077
- Fencing: Back YardFullWood
- Water: Public
- Sewer: Public Sewer
- Source: NOWDD_NORM
This listing courtesy of Bruce Trammell , Keller Williams Elevate
Monthly Payment
- Principal & Interest $
- Property Taxes $
- Home Insurance $
- VA Funding Fee $

 New - 3 days ago