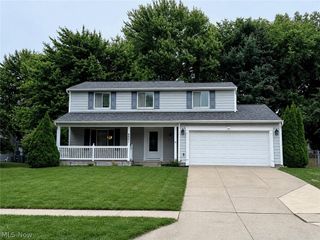
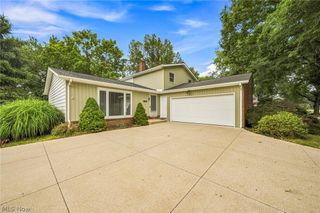
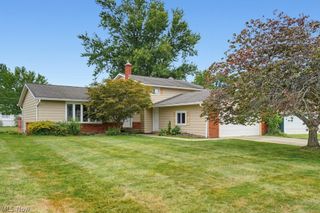
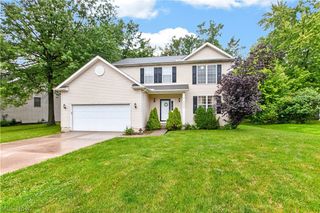
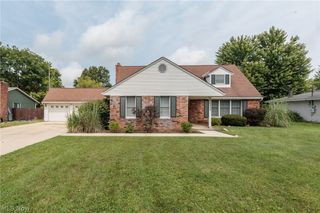
18290 Whitney Road, Strongsville, OH 44149
- 3 beds |
- 3 baths |
- 2,580 sqft
 Single-Family Home
  Built in 1971
  9,662sqft lot
 2 car garage
  $124/sqft
  Listed 3 days ago
Property Description
Welcome to this inviting ranch-style home featuring 3 bedrooms on the 1st floor, plus a 4th bedroom and a second full bathroom in the finished lower level, providing plenty of additional living and entertaining space. The main level features a spacious living room with beautiful wood flooring and a cozy wood-burning fireplace, dining room, and an open kitchen with a comfortable eat-in area with a built-in L-shaped bench and table. The main bedroom also features wood flooring and its own private half bathroom. A convenient first-floor laundry room has a stacked washer and dryer. The newly remodeled bathroom finishes the 1st floor. The finished basement includes a bar area with a sink, a great setup for entertaining guests or for extended living space. Step outside and discover one of the home's most inviting features. Walk directly onto the deck and into your own outdoor retreat, offering a wonderful setting for morning coffee, relaxing evenings, or gathering with family and friends. This home has so much to offer its next owner. Located minutes away from the highway, stores, and restaurants. Showing: Monday, Tuesday, and Wednesday after 5 pm. Thursday, Friday, Saturday, and Sunday after 11 am.
- Listing Status:
- Active
- Data Last Updated:
- August 20, 2026 at 7:19AM
- Listing Office:
- Your Home Realty, LLC : 216-496-0443
- Listing Agent:
- Carmen Pirsan : 440-552-5288
- Contact:
- 216-496-0443, YourHomeRealty@yahoo.com
- MLS ID:
- 5237407

- Style: Ranch
- Other Structures: Rear PorchDeck
- Parking: AttachedGarage Faces FrontGarageGarage Door Opener
- Roofing: AsphaltFiberglass
- Windows: Double Pane Windows
- General: Aluminum SidingBrick1
- Originating MLS: NOWDD_NORM
- School District: Strongsville CSD - 1830
- County: Cuyahoga
- Zoning: 50 METROP EST#1 0004 ALL395-07-017
- View: CityView
- Fencing: Back YardChain LinkFullGate
- Water: Public
- Sewer: Public Sewer
- Source: NOWDD_NORM
This listing courtesy of Carmen Pirsan , Your Home Realty, LLC
Monthly Payment
- Principal & Interest $
- Property Taxes $
- Home Insurance $
- VA Funding Fee $

 New - 1 day ago