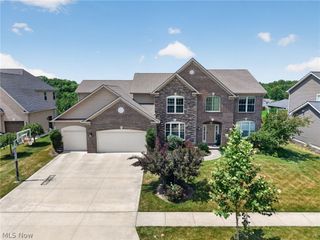
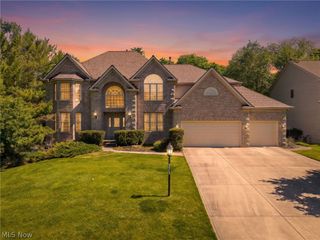
22131 Yarrow Trail, Strongsville, OH 44149
- 4 beds |
- 4 baths |
- 4,812 sqft
 Single-Family Home
  Built in 2004
  0.35acre lot
 3 car garage
  $161/sqft
  Listed 1 month ago
Property Description
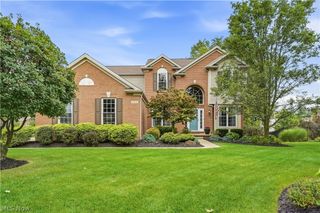
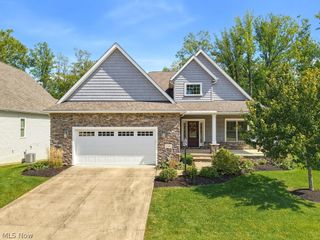
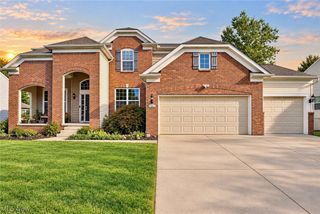
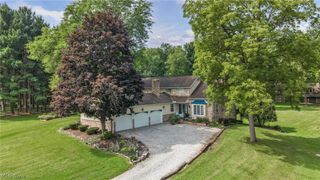
A rare offering where timeless architecture, extraordinary craftsmanship and exceptional value converge. Welcome to 22131 Yarrow Trail, an impressive custom-built home in Strongsville’s sought-after Still Meadow community, offering approximately 4,800 square feet of beautifully designed living space. The commanding stone exterior, expansive stamped-concrete drive and meticulous landscaping set the tone for the quality found throughout. Inside, a dramatic two-story Great Room features a grand stone fireplace and soaring wall of windows that fill the home with natural light. Rich wood flooring, custom architectural details and elegant formal spaces create a sophisticated setting for everyday living and entertaining. The spacious kitchen flows seamlessly into the gathering areas, while the coveted first-floor Primary Suite offers a private retreat with a spa-inspired bath with a custom steam shower and generous walk-in closet. Upstairs are three additional bedrooms. The exceptional finished lower level is truly a home within a home, offering a complete in-law or extended-family suite ideal for multigenerational living, a caregiver, adult children, teens or guests. It features a full kitchen, bar, bedroom, full bath, custom wine room, exercise room and spacious living and entertaining areas, providing exceptional privacy and versatility. Outdoors, lush landscaping surrounds a multi-level stamped-concrete patio and custom pergola, creating a private setting for entertaining. A three-car side-load garage and exceptional storage complete the home. Extensive brick, stone and concrete craftsmanship would be extraordinarily costly to reproduce today, with a comparable build estimated to exceed $1.2 million. A remarkable Strongsville residence offering impressive scale, versatility, enduring quality and extraordinary value.
- Listing Status:
- Active
- Data Last Updated:
- October 5, 2026 at 8:20PM
- Listing Office:
- Gentile Real Estate LLC : 440-212-7711
- Listing Agent:
- Karen R Miller : 440-552-6101
- Contact:
- multimillerteam@gmail.com, 440-552-6101
- MLS ID:
- 5234463

- Style: Colonial
- Other Structures: Covered
- Parking: AttachedGarage
- Roofing: AsphaltFiberglass
- General: StoneVinyl Siding2
- HOA Amenities: OtherReserve Fund225.0Annually
- Originating MLS: NOWDD_NORM
- School District: Strongsville CSD - 1830
- County: Cuyahoga
- Zoning: 93 STILL MEADOW SUBD PH II 0025392-03-057
- Water: Public
- Sewer: Public Sewer
- Source: NOWDD_NORM
This listing courtesy of Karen R Miller , Gentile Real Estate LLC
Monthly Payment
- Principal & Interest $
- Property Taxes $
- Home Insurance $
- VA Funding Fee $