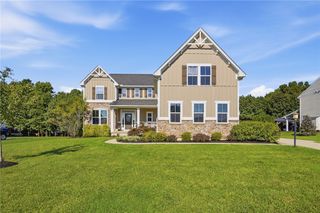
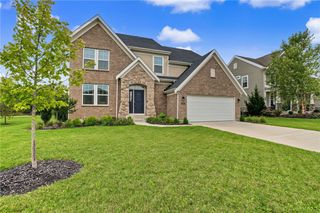
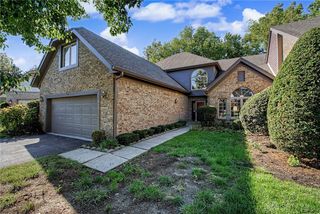
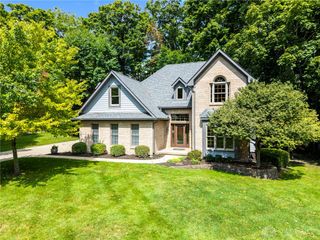
498 Carleton Drive, Sugarcreek Twp, OH 45440
- 3 beds |
- 4 baths |
- 3,334 sqft
 Single-Family Home
  Built in 2022
  10,197sqft lot
 2 car garage
  $187/sqft
  Listed 3 days ago
Property Description
Thoughtful upgrades are everywhere you look in this one-story home, starting with a layout that gives everyone room to spread out. The main level features two spacious bedroom suites, each with a private full bath and custom walk-in closet with added outlets. Guests have a separate half bath, while a mudroom with a large bench makes coming and going easy. Vaulted ceilings, upgraded trim, solid doors, window treatments, and a gas fireplace that provides warmth add to the inviting feel. The kitchen pairs granite countertops and upgraded cabinetry with a gas range, GE Profile appliances, and a walk-in pantry with its own outlet. Downstairs, the finished basement is ready for movie nights with a large recreation area, an electric fireplace, and an included approximately 100-inch TV. The lighting was planned so part of the space could be enclosed as a theater room in the future. The dog wash station has cabinetry, water, and drainage already in place, offering the option to convert the area into a wet bar. The third bedroom includes a Murphy bed and custom closet. Nearby, a spacious full bath features a double vanity and a versatile counter area that could serve as a makeup station or changing area. There’s also ample unfinished storage. Outside, enjoy a fenced backyard and covered patio. The extended two-car garage has a generous workbench area and cabinets, too. Come see how much thought went into this home. Schedule your showing today
- Listing Status:
- Active
- Date Added:
- October 2, 2026
- Data Last Updated:
- October 5, 2026 at 12:20PM
- Listing Office:
- NavX Realty, LLC : (937) 530-6289
- Listing Agent:
- Dakota Shannon : (937) 474-0235
- Contact:
- (937) 530-6289
- MLS ID:
- 970179

- General: FencePatio
- Other Structures: Patio
- Parking: GarageTwo Car GarageGarage Door OpenerStorage
- General: Brick1
- Originating MLS: DAYTON_DABR
- School District: Sugarcreek
- County: Greene
- Zoning: ResidentialBELLASERA SEC 4 LOT 158 0.2341AC CARLETON DRL32-0001-0014-0-0355-00
- Utilities: Natural Gas AvailableSewer AvailableWater Available
- Water: Public
- Source: DAYTON_DABR
This listing courtesy of Dakota Shannon , NavX Realty, LLC
Monthly Payment
- Principal & Interest $
- Property Taxes $
- Home Insurance $
- VA Funding Fee $