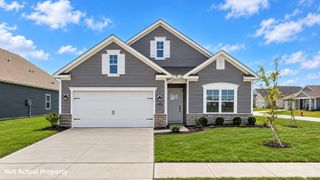
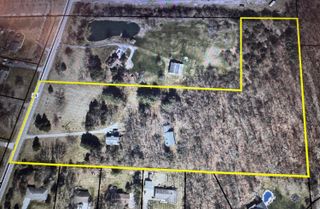
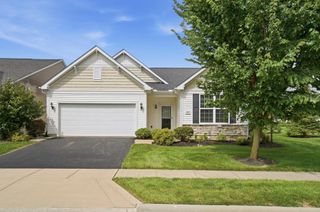
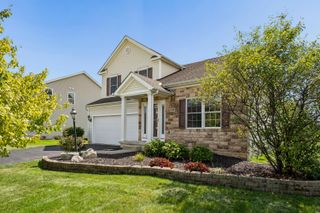
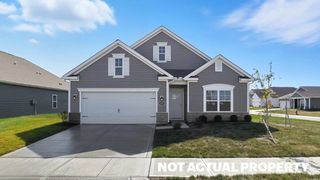
2755 Golden Bell Drive, LOT 384, Sunbury, OH 43074
- 3 beds |
- 2 baths |
- 1,944 sqft
 Single-Family Home
  Built in 2026
  8,276sqft lot
 2 car garage
  $260/sqft
  Listed 1 month ago
Property Description
CORNER LOT, new construction with anticipated completion by the end of December 2026! This thoughtfully designed single-family home offers more than 1,900 square feet of living space, featuring 3 bedrooms, 2 full baths, and flexible living areas. The main level includes a spacious kitchen with a large center island, gathering room and eating space, ideal for everyday living and entertaining. The first floor primary suite includes a tray ceiling, walk-in closet, walk-in shower, and dual-sink vanity. Additional 2 bedrooms, second full bath and laundry are all on the main level of the home. A heated sunroom off the kitchen adds an additional sitting space, home office or flex room leading out to a concrete patio in the rear of the home. Upstairs, you'll find an unfinished loft space for additional storage. This home also features an attached, 2 car garage complete with an additional extension for valuable extra storage space. For a limited time, buyers still have the opportunity to select interior finishes and personalize the home. Located in a one-of-a-kind, resort-style community, HOA services include lawn care, landscaping, snow removal, internet, cable, and access to an impressive collection of amenities. This home is only a short distance from the community clubhouse, postal pavilion, pickleball and bocce courts, a resort-style pool, golf simulator, fitness center, movement rooms, community garden, walking trails and putting green, all on a beautiful golf course setting. Experience low-maintenance living, exceptional amenities, and the comfort of a brand-new home in a scenic community.
- Listing Status:
- Active
- Date Added:
- August 7, 2026
- Data Last Updated:
- September 22, 2026 at 7:36AM
- Listing Office:
- The Raines Group, Inc. : 614-924-9000
- Listing Agent:
- Sandy L Raines : 614-924-9000
- MLS ID:
- 226029995
- Parking: Garage Door Opener
- Windows: Insulated All
- General: StoneVinyl SidingTwoSlab
- HOA Amenities: Bike/Walk PathClubhouseFitness FacilityIndoor Sport FaciltyOutdoor Sports AreaPoolTennis Court(s)PickleballCable/SatelliteLawn CareOtherRecreationSnow Removal390.0
- Originating MLS: Columbus and Central Ohio Regional MLS
- School District: BIG WALNUT LSD 2101 DEL CO.
- County: Delaware
- Zoning: 517-400-12-026-000
- Water: Public
- Sewer: Public Sewer
- Source: Columbus and Central Ohio Regional MLS
This listing courtesy of Sandy L Raines , The Raines Group, Inc.
Monthly Payment
- Principal & Interest $
- Property Taxes $
- Home Insurance $
- VA Funding Fee $