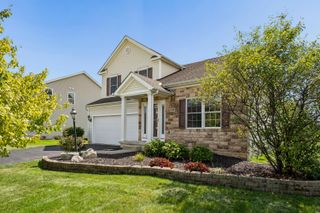
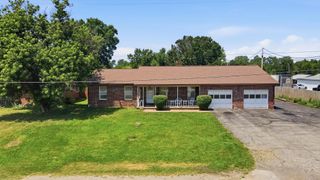
66 N Vernon Street, Sunbury, OH 43074
- 4 beds |
- 3 baths |
- 1,849 sqft
 Single-Family Home
  Built in 1901
  8,276sqft lot
 1 car garage
  $216/sqft
  Listed 1 month ago
Property Description
HISTORIC CHARM. BEAUTIFUL UPDATES. UNBEATABLE LOCATION. Experience the perfect blend of historic charm & contemporary living in this beautifully updated 4 Bedroom/3 Full Bath home, ideally situated just moments from the heart of historic Sunbury Square. Rich in character yet thoughtfully renovated, this exceptional residence offers timeless appeal with today's most sought-after amenities. Hardwood flooring, a decorative fireplace, & expansive Great Room/Family Room offer inviting spaces for entertaining & everyday living. The stunning remodeled Kitchen features granite countertops, 42'' soft-close white cabinetry with updated hardware, stainless steel appliances - including a gas range - & a large center island with seating space & storage. The dining area is open to the Kitchen & offers abundant space to gather friends & family. Recent improvements include a Rheem gas water heater (2026), Nest thermostat, & a newly installed cleanout for added peace of mind. The flexible floor plan includes a spacious 1st Floor Primary Suite with a walk-in closet, while 3 generously sized upstairs Bedrooms offer additional walk-in closets. A total of 3 Full Baths & a 1st Floor Laundry Room with cabinetry & countertop workspace enhance everyday functionality. The lower level provides cedar-lined walls & abundant storage. Outside, the picturesque corner lot showcases mature landscaping, raised garden beds, an oversized garage/barn with attached carport, & an expansive concrete driveway with plentiful off-street parking. Relax on the welcoming front or side porch, then enjoy the convenience of being just a short stroll from Sunbury's charming restaurants, coffee shops, boutiques, community events, & the popular seasonal Farmers Market. Great opportunity!
- Listing Status:
- Active
- Date Added:
- July 31, 2026
- Data Last Updated:
- September 22, 2026 at 7:36AM
- Listing Office:
- Carleton Realty, LLC : 614-891-0000
- Listing Agent:
- Brett Hatley : 614-981-6225
- MLS ID:
- 226028453
- Style: Craftsman
- Windows: Insulated All
- General: Vinyl SidingTwoBlockStone
- HOA Amenities: SidewalkOther0.0
- Originating MLS: Columbus and Central Ohio Regional MLS
- School District: BIG WALNUT LSD 2101 DEL CO.
- County: Delaware
- Zoning: 417-144-14-006-000
- Water: Public
- Sewer: Public Sewer
- Source: Columbus and Central Ohio Regional MLS
This listing courtesy of Brett Hatley , Carleton Realty, LLC
Monthly Payment
- Principal & Interest $
- Property Taxes $
- Home Insurance $
- VA Funding Fee $