7158 Bradbury Drive, Sunbury, OH 43074
- 3 beds |
- 3 baths |
- 1,998 sqft
 Single-Family Home
  Built in 2020
  0.27acre lot
 2 car garage
  $230/sqft
  Listed 4 months ago
Property Description
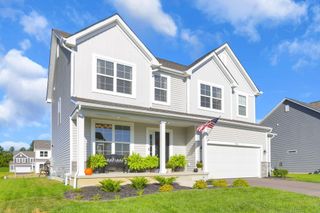
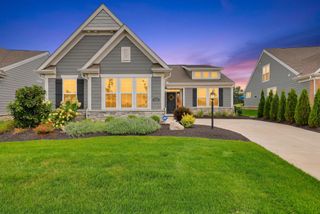
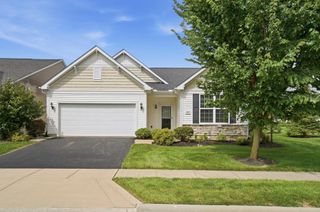
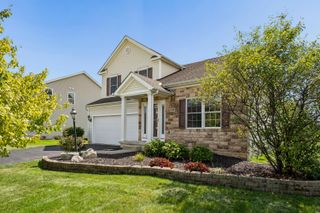
PRICE IMPROVEMENT--NOW $459,850! Skip the wait, avoid the added expense of upgrades and move right in! Welcome to 7158 Bradbury Drive, an exceptional value in Northlake Park and the highly regarded Olentangy Local School District. Built by M/I Homes in 2020, this beautifully maintained residence offers nearly 2,000 square feet of comfortable living space on a premium 0.27-acre corner lot. The thoughtfully designed floor plan features three spacious bedrooms, two-and-a-half baths, a formal dining room and an open-concept kitchen and living area ideal for entertaining and everyday life. Abundant natural light, luxury vinyl flooring, plush carpeting and stylish finishes create a warm, modern atmosphere throughout. The spacious owner's suite provides a private retreat with a full en-suite bath. Need more room? The full poured-wall basement offers approximately 847 square feet of valuable unfinished space with outstanding potential for a recreation room, home theater, fitness studio, home office or additional living area. Additional highlights include an attached two-car garage, central air, an irrigation system, established landscaping, a welcoming front porch and quick possession. Enjoy convenient access to parks, walking trails, shopping, dining and major commuter routes. Why wait months for new construction and potentially pay more for upgrades, landscaping and finishing touches--when this nearly new, move-in-ready home is available today? Olentangy Schools. Premium corner lot. Full basement. Quick possession. Now $459,850. Come experience the space, location and value waiting for you at 7158 Bradbury Drive. Schedule your private showing today!
- Listing Status:
- Active
- Date Added:
- May 23, 2026
- Data Last Updated:
- September 22, 2026 at 6:38AM
- Listing Office:
- Douglas & Associates Realty : 614-245-3511
- Listing Agent:
- Stephan R Douglas : 614-314-2538
- MLS ID:
- 226018049
- Style: Traditional
- Parking: Garage Door Opener
- Windows: Insulated All
- General: BrickTwoPoured
- Originating MLS: Columbus and Central Ohio Regional MLS
- School District: OLENTANGY LSD 2104 DEL CO.
- County: Delaware
- Zoning: 417-220-14-014-000
- Water: Well
- Sewer: Public Sewer
- Source: Columbus and Central Ohio Regional MLS
This listing courtesy of Stephan R Douglas , Douglas & Associates Realty
Monthly Payment
- Principal & Interest $
- Property Taxes $
- Home Insurance $
- VA Funding Fee $