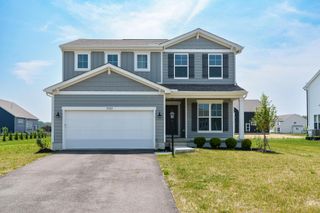
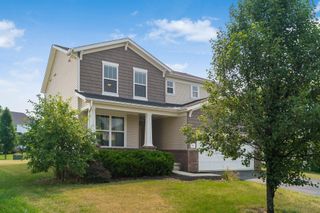
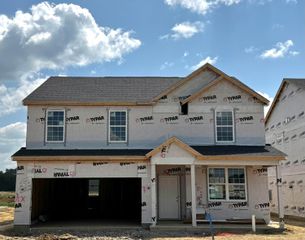
7333 Jergenson Way, Sunbury, OH 43074
- 4 beds |
- 3 baths |
- 2,423 sqft
 Single-Family Home
  Built in 2021
  8,276sqft lot
 2 car garage
  $210/sqft
  Listed 20 days ago
Property Description
Welcome home to 7333 Jergenson Way! Built in 2021 and located in the highly rated Olentangy Local School District, this beautifully maintained 4 bedroom, 2.5 bathroom home offers more than 2,400 square feet of bright, functional living space. The open-concept main level is perfect for both everyday living and entertaining. At the center of the home, the kitchen features quartz countertops, a large island, abundant cabinet space, and a seamless flow into the dining and living areas. Upgraded interior lighting adds a modern touch throughout the home, while a dedicated home office provides the flexibility today's buyers are looking for. Upstairs, you'll find four spacious bedrooms, including a generous primary suite with an updated en suite bathroom. The convenient second-floor laundry adds everyday functionality and makes household routines just a little easier. The full basement offers endless possibilities for future finished living space, a home gym, playroom, or plenty of extra storage. Step outside to the backyard patio, an ideal spot to enjoy your morning coffee, host family and friends, or simply relax at the end of the day. Located directly across from a neighborhood playground and just minutes from Sunbury, Polaris, shopping, dining, parks, and everyday amenities, this move-in-ready home offers the perfect combination of comfort, functionality, and location. Schedule your private showing today!
- Listing Status:
- Active
- Date Added:
- July 17, 2026
- Data Last Updated:
- August 6, 2026 at 6:36AM
- Listing Office:
- BHHS Platinum Realty Group : 614-794-1000
- Listing Agent:
- Cinnamon Halbert : 419-367-2291
- MLS ID:
- 226026719
- Style: Traditional
- Windows: Insulated All
- General: StoneVinyl SidingTwoPoured
- HOA Amenities: Bike/Walk PathSidewalkCommon Area Only475.0
- Originating MLS: Columbus and Central Ohio Regional MLS
- School District: OLENTANGY LSD 2104 DEL CO.
- County: Delaware
- Zoning: 417-220-19-017-000
- Water: Public
- Sewer: Public Sewer
- Source: Columbus and Central Ohio Regional MLS
This listing courtesy of Cinnamon Halbert , BHHS Platinum Realty Group
Monthly Payment
- Principal & Interest $
- Property Taxes $
- Home Insurance $
- VA Funding Fee $