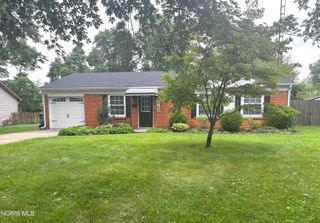
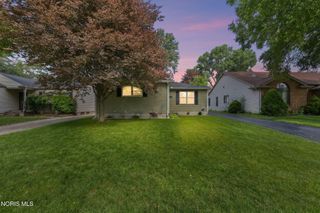
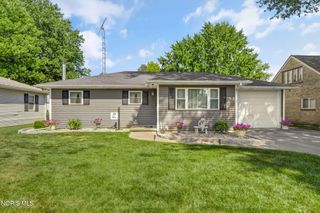
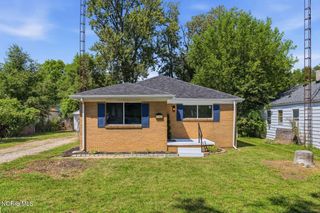
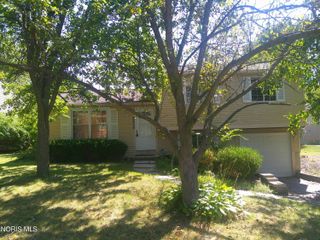
5323 Bentbrook Drive, Sylvania, OH 43560
- 3 beds |
- 2 baths |
- 1,102 sqft
 Single-Family Home
  Built in 1962
  10,454sqft lot
 2 car garage
  $227/sqft
  Listed 13 days ago
Property Description
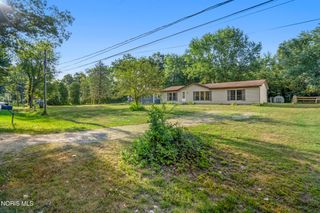
Beautifully updated and full of style, this Sylvania home has the big-ticket improvements already done! New engineered hardwood flooring throughout in 2024 creates a warm, cohesive feel from room to room. The completely remodeled kitchen is the showstopper, featuring quartz countertops, new cabinetry, vertical porcelain subway tile, gorgeous gold accents, and a huge center island with plenty of room to gather. A half bath was added to the main level for extra convenience, while the living room features classic crown molding. The updated full bath includes quartz countertops, ceramic tile flooring, a smart mirror, and even a sanitizing exhaust fan. All three bedrooms have ceiling fans.Outside, enjoy your morning coffee on the cozy front porch or relax in the 264 sq. ft. enclosed back porch—an incredible bonus space for entertaining or unwinding. And don't overlook the garage! At 2.5+ cars, it's one of the largest in the area, offering exceptional room for vehicles, storage, hobbies, or a workshop. Stylish updates, thoughtful improvements, great bonus spaces, and an oversized garage make this one well worth a look!
- Listing Status:
- Active
- Date Added:
- August 12, 2026
- Data Last Updated:
- August 20, 2026 at 7:40AM
- Listing Office:
- RE/MAX Preferred Associates : 419-794-1502
- Contact:
- 419-944-9928
- MLS ID:
- 10011680

- Other Structures: Enclosed Porch
- Parking: Attached GarageConcreteDrivewayParking spaces: 2
- Roofing: Shingle
- General: Aluminum SidingBrickOneSlab
- Road/Access: City Street
- Originating MLS: Northwest Ohio Real Estate Information Service (NORIS)
- School District: Sylvania
- County: Lucas
- Zoning: 82-12256
- Fencing: Split Rail
- Utilities: Electricity ConnectedSewer Connected100 Amp Service
- Water: Public
- Sewer: Public Sewer
- Source: Northwest Ohio Real Estate Information Service (NORIS)
This listing courtesy of RE/MAX Preferred Associates
Monthly Payment
- Principal & Interest $
- Property Taxes $
- Home Insurance $
- VA Funding Fee $