$549,900
9851 Saugatuck Drive, Sylvania, OH 43560
- 3 beds |
- 3 baths |
- 1,866 sqft
 Single-Family Home
  Built in 2022
  8,276sqft lot
 3 car garage
  $295/sqft
  Listed 1 month ago
Property Description
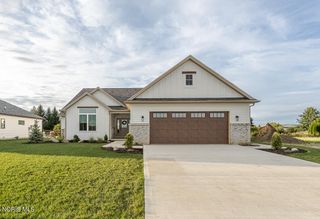
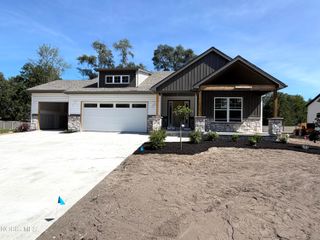
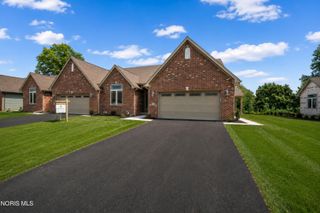
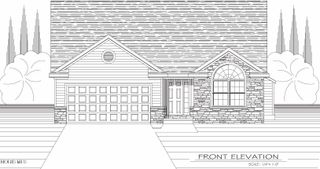
This beautiful ranch home is located in the desirable 55+ Waterside Sylvania Community. Offering the perfect blend of luxury, comfort and low-maintenance living. The bright open floor plan showcases a gourmet kitchen featuring an oversized quartz island, stainless steel appliances, a butler's pantry and abundant cabinetry. The great room centers around a cozy gas fireplace while the sunroom provides the perfect place to relax and opens to a private covered patio with peaceful scenic views. The finished lower level offers a generous recreation room, kitchenette, third bedroom, full bath and ample storage space.
- Listing Status:
- Active
- Date Added:
- August 13, 2026
- Data Last Updated:
- September 22, 2026 at 5:41AM
- Listing Office:
- RE/MAX Preferred Associates : 419-794-1502
- Contact:
- 419-283-0560
- MLS ID:
- 10011886

- General: Private YardSmart Camera(s)/RecordingPrivate Entrance
- Style: Traditional
- Other Structures: Rear PatioCovered Patio
- Parking: Attached GarageAccessible ParkingConcreteDrivewayGarage Door OpenerPrivateParking spaces: 3
- Roofing: Shingle
- Windows: Screens
- General: Batts InsulationBlown-In InsulationBrickVinyl SidingOneCrawl Space
- Road/Access: City Street
- HOA Amenities: ClubhouseFitness CenterRecreation RoomPoolCommon RoomTV AreaSnow RemovalLawn Care215.0Monthly
- Golf: CurbsStreet LightsSidewalks
- Originating MLS: Northwest Ohio Real Estate Information Service (NORIS)
- School District: Evergreen
- County: Lucas
- Zoning: 77-00735
- Utilities: Cable AvailableElectricity ConnectedNatural Gas AvailableNatural Gas ConnectedSewer ConnectedUnderground UtilitiesWater AvailableFiber AvailableInternet Available100 Amp ServiceCircuit Breakers
- Water: Private
- Sewer: Public Sewer
- Source: Northwest Ohio Real Estate Information Service (NORIS)
This listing courtesy of RE/MAX Preferred Associates
Monthly Payment
$Est. Payment
- Principal & Interest $
- Property Taxes $
- Home Insurance $
- VA Funding Fee $