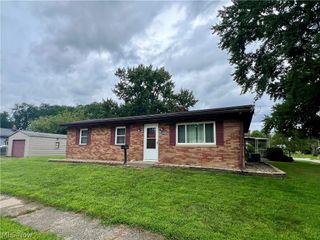
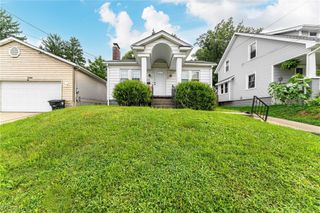
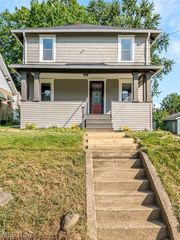
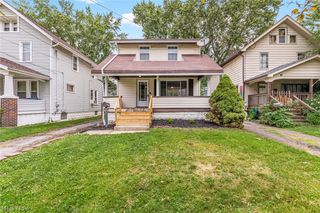
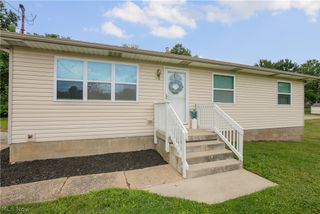
264 Kent Drive, Tallmadge, OH 44278
- 2 beds |
- 2 baths |
- 1,033 sqft
 Single-Family Home
  Built in 1954
  0.65acre lot
 1 car garage
  $179/sqft
  Listed 9 days ago
Property Description
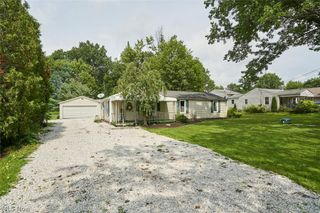
Welcome to easy one-floor living in this charming 2-bedroom, 2-bath ranch tucked into a convenient Tallmadge location. Warm hardwood floors flow through the spacious living room, dining room, and both bedrooms, giving the home a classic feel that’s comfortable and inviting. The large living room is a standout, offering plenty of space to relax or entertain while enjoying beautiful views of the lush backyard. The dining room provides a natural gathering spot for everyday meals or casual get-togethers, while the efficient kitchen keeps everything close at hand. Both main-floor bedrooms feature hardwood flooring and offer comfortable, versatile spaces. The main floor bathroom brings a little extra personality with eclectic styling that complements the home’s distinctive character and creative touches throughout. Downstairs, the walkout lower level adds valuable living space with a finished bonus area, a second full bathroom and fully equipped laundry area also add convenience to this level. Step outside from the lower level into a surprisingly deep, fully fenced backyard surrounded by greenery and bamboo, creating a private, nature-filled setting where local wildlife is a frequent visitor. There’s plenty of room for gardening, pets, outdoor entertaining, or simply relaxing and enjoying the peaceful surroundings. Tallmadge Lions Park is close by and offers tennis and pickleball courts, a playground, basketball court, baseball field, and pavilion. With its manageable ranch layout, hardwood floors, flexible lower-level space, walkout basement, and wonderfully private backyard, this Tallmadge home packs plenty of personality and possibility into a smaller footprint.
- Listing Status:
- Active
- Data Last Updated:
- August 20, 2026 at 12:19PM
- Listing Office:
- Mosholder Realty Inc. : 330-633-5536
- Listing Agent:
- David Knutty : 330-607-2233
- Contact:
- 330-633-5536, info@mosholder.com
- MLS ID:
- 5235630

- Style: Ranch
- Other Structures: Patio
- Parking: AttachedDirect AccessDrivewayGaragePaved
- Roofing: AsphaltFiberglass
- General: Wood Siding1Block
- Originating MLS: NOWDD_NORM
- School District: Tallmadge CSD - 7715
- County: Summit
- Zoning: ATWOOD #1 LOT 17 ALLKENT DR6001173
- View: Trees/WoodsView
- Fencing: Chain LinkFull
- Water: Public
- Sewer: Public Sewer
- Source: NOWDD_NORM
This listing courtesy of David Knutty , Mosholder Realty Inc.
Monthly Payment
- Principal & Interest $
- Property Taxes $
- Home Insurance $
- VA Funding Fee $

 New - 1 day ago