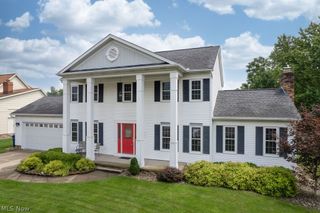
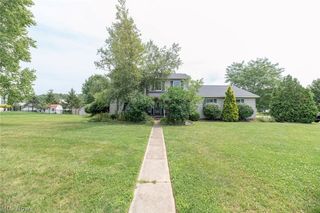
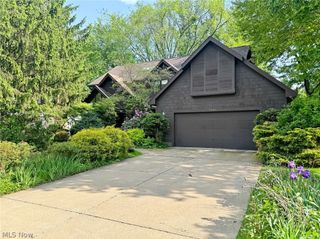
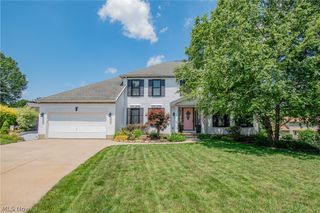
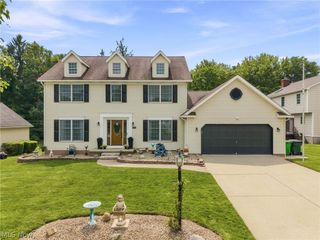
345 Woodside Lane, Tallmadge, OH 44278
- 5 beds |
- 4 baths |
- 3,334 sqft
 Single-Family Home
  Built in 2016
  9,252sqft lot
 2 car garage
  $135/sqft
  Listed 3 days ago
Property Description
Welcome to 345 Woodside Ln in Tallmadge! Enter through the covered front porch into the welcoming foyer, where a versatile bonus room to the right is perfect for a home office, playroom, or additional sitting area. Continue into the heart of the home and you'll immediately appreciate the open layout and generously sized rooms. The first floor features new LVP flooring, fresh paint, and upgraded recessed lighting throughout. The kitchen offers plenty of character with a barn door leading to the pantry, a shiplap-accented island, subway tile backsplash, and an open view into the spacious living room. A six-foot bump-out adds even more width to the living space, which is highlighted by shiplap accents and an electric fireplace. Just off the kitchen, the mudroom provides convenient access to the garage and an updated first-floor full bathroom. The bright sunroom is surrounded by windows and leads directly to the freshly stamped concrete patio, creating a great space for relaxing or entertaining. Downstairs, the finished lower level adds approximately 700 square feet of additional living space and features an egress window, bedroom, and another full bathroom. Upstairs, you'll find four additional bedrooms, two full bathrooms, and conveniently located second-floor laundry. The primary suite features a private ensuite bathroom with double vanities and a walk-in closet. Bedroom two also includes its own walk-in closet, providing plenty of additional storage. With five bedrooms, multiple living spaces, four bathrooms, a finished lower level, and numerous updates throughout, 345 Woodside Ln offers the space, functionality, and modern features you've been looking for.
- Listing Status:
- Active
- Data Last Updated:
- August 20, 2026 at 2:19PM
- Listing Office:
- High Point Real Estate Group : 330-800-9116
- Listing Agent:
- Brian Jackson : 330-322-4553
- Contact:
- JacksonHomesGroup@gmail.com, 330-322-4553
- MLS ID:
- 5237091

- General: Fire Pit
- Style: Colonial
- Other Structures: Rear PorchCovered
- Parking: AttachedGarage
- Roofing: AsphaltFiberglass
- General: Aluminum SidingBrick2
- HOA Amenities: Common Area Maintenance485.0Annually
- Originating MLS: NOWDD_NORM
- School District: Tallmadge CSD - 7715
- County: Summit
- Zoning: WOODRIDGE PLANNED RESIDENTIAL DEVELOPMENT LOT 52 ALL RN561977866010340
- Water: Public
- Sewer: Public Sewer
- Source: NOWDD_NORM
This listing courtesy of Brian Jackson , High Point Real Estate Group
Monthly Payment
- Principal & Interest $
- Property Taxes $
- Home Insurance $
- VA Funding Fee $

 New - 3 days ago