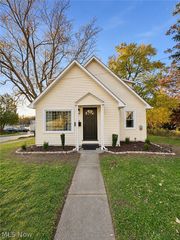
641 Dunbar Road, Tallmadge, OH 44278
- 4 beds |
- 3 baths |
- 1,728 sqft
 Single-Family Home
 Built in 1979
 0.33acre lot
 2 car garage
 $168/sqft
 Listed 25 days ago
Property Description
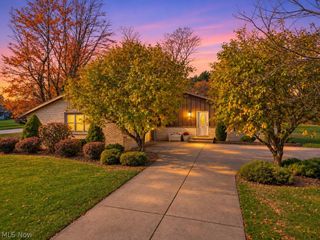
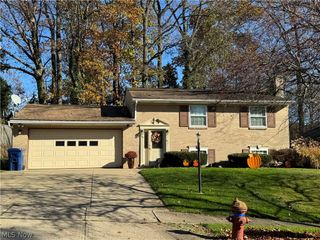
Welcome Home to 641 Dunbar Dr. in Tallmadge! Space, comfort, and versatility come together in this spacious split-level home offering approximately 1,728 square feet, 4 bedrooms, 2.5 baths, and a generous **0.6571-acre lot**! Step inside through the welcoming foyer and discover a thoughtfully designed layout with room for everyone. The entry level features a bedroom, convenient half bath, and a cozy family room overlooking the backyard, complete with a beautiful brick fireplace—perfect for relaxing or gathering with family and friends. Upstairs, enjoy a spacious living room filled with natural light that flows into the dining area and kitchen, creating a wonderful setting for everyday living and entertaining. The kitchen offers abundant cabinetry and the option for an eat-in dining space. The upper level features a comfortable primary suite with a private full bath and generous closet space, along with three additional bedrooms and a second full bathroom. **Recent updates include a new driveway in 2025, a new concrete back patio in 2024, newer windows (2021), and a newer roof (2019).** The garage also features a 200-amp electrical service, and the storage shed conveys with the property. With its flexible floor plan, spacious backyard, and valuable updates, this home offers plenty of possibilities to make it your own! **Don't miss this opportunity! Schedule your private showing today!**
- Listing Status:
- Active
- Data Last Updated:
- November 19, 2026 at 3:19AM
- Listing Office:
- Keller Williams Legacy Group Realty : 330-433-6005
- Listing Agent:
- Blagica Zdravev : 330-327-5746
- Contact:
- b.zdravev2@gmail.com, 330-327-5746
- MLS ID:
- 5255796

- General: Shed(s)
- Style: Split Level
- Other Structures: Shed(s)
- Parking: AttachedGarageGarage Door Opener
- Roofing: AsphaltFiberglass
- General: BrickWood SidingOne and One HalfMulti/Split
- Originating MLS: NOWDD_NORM
- School District: Tallmadge CSD - 7715
- County: Summit
- Zoning: HIGH POINT ACRES RE #1 LOT 1 ALL6004225
- Water: Public
- Sewer: Public Sewer
- Source: NOWDD_NORM
This listing courtesy of Blagica Zdravev , Keller Williams Legacy Group Realty
Monthly Payment
- Principal & Interest $
- Property Taxes $
- Home Insurance $
- VA Funding Fee $

 New - 21 hours ago