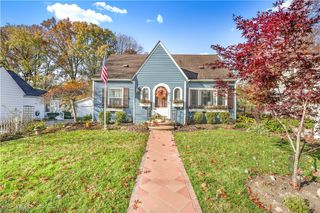
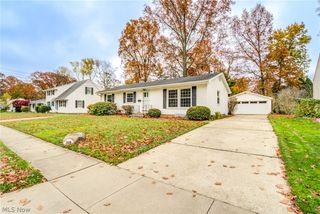
78 Tallwood Drive, Tallmadge, OH 44278
- 4 beds |
- 2 baths |
- 2,088 sqft
 Single-Family Home
 Built in 1972
 0.38acre lot
 2 car garage
 $160/sqft
 Listed 5 days ago
Property Description
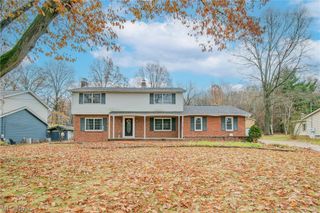
Freshly remodeled and ready to impress! This stunning bi-level home in Tallmadge Woods offers 4 bedrooms, 2 full baths, over 2,000 square feet, and a 2-car attached garage, all situated on a spacious lot in a cul-de-sac setting! A covered front porch welcomes you inside, where the entry leads to a bright, open-concept main level featuring new flooring, fresh neutral paint, recessed lighting, and large windows that fill the space with natural light. The open living room flows effortlessly into the dining area and beautifully updated kitchen, creating an inviting space for everyday living and entertaining. The kitchen is a showstopper, featuring crisp white cabinetry, quartz countertops, stylish tile backsplash, stainless steel appliances, and a large center island with breakfast bar seating accented by pendant lighting. Just beyond the kitchen, the dining area offers a comfortable spot for everyday meals while maintaining an open connection to the main living spaces. Two bedrooms are located on the main level, along with a completely remodeled full bathroom featuring a double-sink vanity, modern fixtures, and a beautifully tiled tub/shower combination. The finished walkout lower level offers even more living space with a spacious family room, two additional bedrooms, and a second fully remodeled bathroom with double vanity and a tiled walk-in shower. This flexible layout is perfect for guests, a home office, hobbies, or a second gathering space. Outside, enjoy the expansive backyard, mature trees, and large two-tier concrete patio, offering plenty of room for relaxing, grilling, or entertaining. Major updates include a completely remodeled kitchen, both full bathrooms, new flooring, fresh paint, updated lighting and a new furnace and A/C. Conveniently located near Tallmadge schools, walking trails, and everyday amenities, this home brings together modern finishes, flexible living spaces, and room to enjoy inside and out. Schedule your showing today!
- Listing Status:
- Active
- Data Last Updated:
- November 19, 2026 at 2:19AM
- Listing Office:
- Keller Williams Legacy Group Realty : 330-433-6005
- Listing Agent:
- Jose Medina : 330-595-9811
- Contact:
- jose@josesellshomes.com, 330-595-9811
- MLS ID:
- 5260496

- Style: Bi-Level
- Other Structures: Front PorchPatio
- Parking: AttachedGarage
- Roofing: AsphaltFiberglass
- General: BrickVinyl Siding2
- HOA Amenities: 20.0Annually
- Originating MLS: NOWDD_NORM
- School District: Tallmadge CSD - 7715
- County: Summit
- Zoning: TALLMADGE WOODS #1 LOT 15 ALL STAFFORD DR6001151
- Water: Public
- Sewer: Public Sewer
- Source: NOWDD_NORM
This listing courtesy of Jose Medina , Keller Williams Legacy Group Realty
Monthly Payment
- Principal & Interest $
- Property Taxes $
- Home Insurance $
- VA Funding Fee $