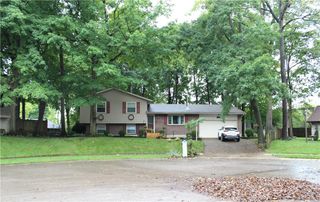
4070 Tipp Cowlesville Road, Tipp City, OH 45371
- 4 beds |
- 2 baths |
- 1,913 sqft
 Single-Family Home
  Built in 1948
  1acre lot
 3 car garage
  $144/sqft
  Listed 1 month ago
Property Description
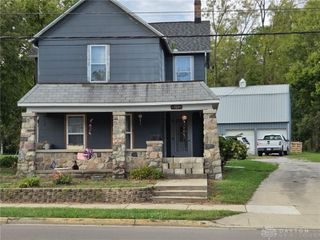
This solid 1,913 SF, 4 bedroom home with a cinder block foundation offers classic character, durable construction, and a surprising amount of usable space! Brand new electric service panel September 2026. Hardwood floors run through most of the main level, complemented by paddle fans and a decorative fireplace in the living room that adds warmth and charm. The 17 x 20 family room with patio doors leads to the deck for morning coffee or evening unwinding. The kitchen features stainless steel appliances, laminate flooring, pantry, and a hidden pull out cutting board for convenient prep. A high efficiency furnace supports comfortable living. Two main level bedrooms and a full bath complete the main level. One of the upper level bedrooms includes a walk in closet with tongue and groove paneling, and the unfinished portion of the upstairs provides a valuable opportunity to convert the existing half bath into a full bath and add additional value. Outside, the property includes a 3 car detached garage for a car enthusiast or workshop and a shed. Located by Tipp City High school! Roof 2024. Home is being sold as is, and a home warranty is included for peace of mind.
- Listing Status:
- Active
- Date Added:
- August 21, 2026
- Data Last Updated:
- October 5, 2026 at 9:23PM
- Listing Office:
- Keller Williams Home Town Rlty : (937) 890-9111
- Listing Agent:
- Cathy McGrail : (937) 540-0012
- Contact:
- 937-540-0012
- MLS ID:
- 967206

- General: DeckStorageShed(s)
- Other Structures: Shed(s)Deck
- Parking: DetachedGarageGarage Door Opener
- Windows: Double Pane Windows
- General: Aluminum Siding2
- Originating MLS: DAYTON_DABR
- School District: Tipp City
- County: Miami
- Zoning: Residential6-4-15 TR 3G12-014400
- Utilities: Natural Gas AvailableSeptic AvailableWater AvailableCable Available
- Water: Well
- Sewer: Septic Tank
- Source: DAYTON_DABR
This listing courtesy of Cathy McGrail , Keller Williams Home Town Rlty
Monthly Payment
- Principal & Interest $
- Property Taxes $
- Home Insurance $
- VA Funding Fee $

 New - 17 hours ago