433 Kent Road 433 Kent Road, Tipp City, OH 45371
- 3 beds |
- 2 baths |
- 1,642 sqft
 Single-Family Home
  Built in 1972
  1.44acre lot
 —— car garage
  $213/sqft
  Listed 1 month ago
Property Description
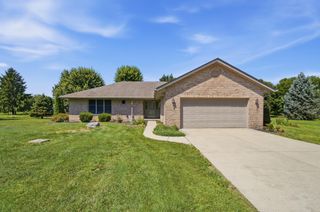
Welcome home! Situated on nearly 1.5 acres, this beautifully maintained 3-bedroom, 2-bath brick ranch offers the perfect combination of space, comfort, and functionality. Enjoy a large fenced corner lot, a full basement, and both a 2-car attached garage and a 2-car detached garage. Step inside to a spacious foyer that welcomes you into the formal living room, which flows seamlessly into the dining room--perfect for entertaining. The remodeled kitchen features an abundance of cabinetry and countertop space and opens to the cozy family room, creating a wonderful gathering space. The primary suite offers a remodeled en-suite bath with a walk-in shower and dual closets. Two additional bedrooms and a beautifully remodeled full hall bath complete the main level. The full basement provides abundant storage and endless possibilities for future finished living space to suit your needs. The attached garage features an epoxy-coated floor and an additional workshop area, while the detached 2-car garage is equipped with 220-volt electrical service, making it ideal for hobbyists, projects, or extra storage. Step outside to relax and unwind on the covered rear deck overlooking the expansive backyard. Recent updates include a new electrical panel with a whole-house generator, new dimensional shingle roofs on both the home and detached garage, vinyl replacement windows, and much more. Don't delay--call or text today to schedule your own private tour!
- Listing Status:
- Active
- Date Added:
- August 24, 2026
- Data Last Updated:
- September 21, 2026 at 5:39PM
- Listing Office:
- RE/MAX Alliance Realty Inc. : 937-898-4400
- Listing Agent:
- Bryan Ogletree : 937-898-4400
- MLS ID:
- 1047982

- Parking: Attached
- General: BrickOne
- Originating MLS: Western Regional Information Systems & Technology (WRIST)
- School District: 5508 Tipp City EVSD
- County: Miami
- Zoning: G12082185
- Water: Well
- Sewer: Septic Tank
- Source: Western Regional Information Systems & Technology (WRIST)
This listing courtesy of Bryan Ogletree , RE/MAX Alliance Realty Inc.
Monthly Payment
- Principal & Interest $
- Property Taxes $
- Home Insurance $
- VA Funding Fee $


 New - 3 days ago