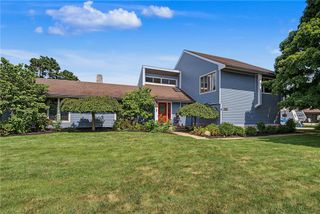
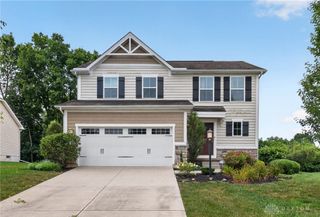
5763 Troy Frederick Road, Tipp City, OH 45371
- 3 beds |
- 2 baths |
- 2,200 sqft
 Single-Family Home
  Built in 1979
  0.72acre lot
 2 car garage
  $175/sqft
  Listed 2 days ago
Property Description
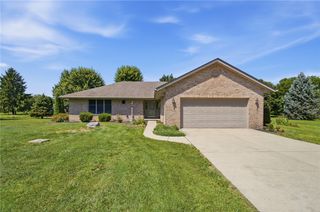
The comfort of country living is embodied in this single-family home. This residential property features three bedrooms and two full bathrooms, plus office, offering an inviting atmosphere throughout its one-story layout. The interior boasts a series of recent updates, including new LVP and carpet flooring, fresh paint, and custom closet systems that enhance the serene setting. The kitchen is simply gorgeous!! It's equipped with quartz countertops, a reverse osmosis system, and all new lighting. For those seeking an organized lifestyle, the office and mudroom have been completely remodeled to maximize function. The open floor plan this home has offers 2 large family areas as well as a dining room that will impress. The living space extends outdoors to a stamped concrete patio, providing a tranquil spot for relaxation. This area opens to a big backyard with a stamped concrete pad perfect for outdoor entertaining. Situated on a 0.72-acre lot in Tipp City, this home combines practical updates with plenty of outdoor space.
- Listing Status:
- Active
- Date Added:
- August 18, 2026
- Data Last Updated:
- August 20, 2026 at 2:22PM
- Listing Office:
- NavX Realty, LLC : (937) 530-6289
- Listing Agent:
- Vicky L Piper : (937) 790-8290
- Contact:
- 937-790-8290
- MLS ID:
- 966755

- General: PatioStorageShed(s)
- Other Structures: Shed(s)Patio
- Parking: AttachedGarageTwo Car Garage
- Windows: Insulated WindowsVinyl
- General: BrickWood Siding1Slab
- Originating MLS: DAYTON_DABR
- School District: Tipp City
- County: Miami
- Zoning: Residential6-4-20 LOT 35 SCOTTSDALE SUB #3G12082309
- Utilities: Natural Gas AvailableSewer AvailableSeptic AvailableWater Available
- Water: Well
- Sewer: Septic Tank
- Source: DAYTON_DABR
This listing courtesy of Vicky L Piper , NavX Realty, LLC
Monthly Payment
- Principal & Interest $
- Property Taxes $
- Home Insurance $
- VA Funding Fee $