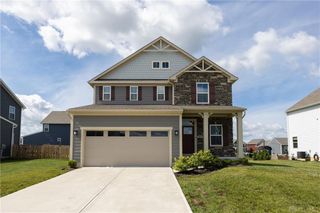
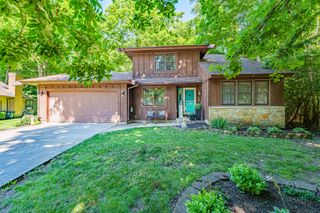
70 N Branch Run 70 N Branch Run, Tipp City, OH 45371
- 3 beds |
- 2 baths |
- 2,120 sqft
 Single-Family Home
  Built in 2021
  8,276sqft lot
 —— car garage
  $205/sqft
  Listed 28 days ago
Property Description
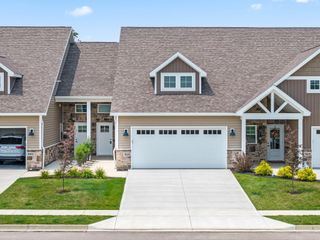
Why wait to build when you can move right into this like-new Up North Construction home in Tipp City? Offering over 2,100 square feet of thoughtfully designed single-level living, this 3-bedroom, 2-bath home is loaded with quality finishes. The spacious kitchen features granite countertops, 42-inch cabinetry, stainless steel appliances, a large pantry, and a breakfast bar island, and opens to a bright breakfast room. The open great room showcases a tray ceiling and custom built-in media console, while the adjoining Florida room opens to the patio for easy indoor-outdoor living. The private primary suite includes a walk-in closet, double vanity, and beautifully tiled walk-in shower. A custom built-in mudroom bench with hall tree adds everyday convenience, and the separate laundry room offers additional functionality. The oversized 2-car garage includes a slop sink and extra workspace for hobbies or storage. Meticulously maintained and truly move-in ready, this home offers all the benefits of new construction without the wait.
- Listing Status:
- Active
- Date Added:
- July 24, 2026
- Data Last Updated:
- August 20, 2026 at 3:39PM
- Listing Office:
- RE/MAX Victory + Affiliates : 937-524-0080
- Listing Agent:
- Reed P. Spencer : 937-524-0080
- MLS ID:
- 1047273

- General: Sprinklers In FrontSprinklers In Rear
- Style: Ranch
- Other Structures: PorchPatio
- Parking: AttachedGarage Door Opener
- General: StoneVinyl SidingWood SidingOneSlab
- HOA Amenities: Other200.0Annually
- Originating MLS: Western Regional Information Systems & Technology (WRIST)
- School District: 5508 Tipp City EVSD
- County: Miami
- Zoning: G12025130
- Water: Supplied Water
- Sewer: Public Sewer
- Source: Western Regional Information Systems & Technology (WRIST)
This listing courtesy of Reed P. Spencer , RE/MAX Victory + Affiliates
Monthly Payment
- Principal & Interest $
- Property Taxes $
- Home Insurance $
- VA Funding Fee $