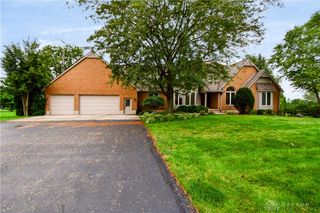
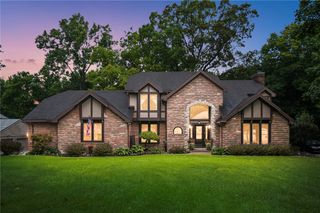
9031 Lakeside Street, Tipp City, OH 45371
- 5 beds |
- 5 baths |
- 5,000 sqft
 Single-Family Home
  Built in 2022
  0.3acre lot
 2 car garage
  $115/sqft
  Listed 2 months ago
Property Description
Welcome to this exceptional 5,000+ square foot home in the desirable, Carriage Trails neighborhood, where luxury, space, and functionality come together perfectly. Offering 5 spacious bedrooms and 4.5 bathrooms, this home is designed to accommodate every stage of life while providing endless opportunities for entertaining. The heart of the home is the stunning open-concept kitchen, featuring an oversized island, abundant cabinetry, and seamless flow into the expansive living room—creating the perfect gathering space for family and friends. The main level also includes two private offices, ideal for working from home, homeschooling, or creating dedicated hobby spaces. Upstairs, you'll find four generously sized bedrooms, each with its own walk-in closet, along with the convenience of a second-floor laundry room. The impressive primary suite is a true retreat, complete with a spacious en-suite bathroom and separate his-and-hers walk-in closets. A versatile loft adds even more flexible living space for a media room, play area, or reading nook. The fully finished basement expands your living options with an incredible entertainment area featuring a custom bar and theater room, plus a playroom or workout space, a fifth bedroom, and a full bathroom. Whether you're hosting game nights, welcoming overnight guests, or creating a private mother-in-law suite, this lower level offers endless possibilities. Step outside to enjoy the beautifully fenced backyard, complete with a patio, gazebo, and peaceful views of the adjoining green space and pond—providing privacy and a beautiful setting for relaxing or entertaining outdoors. Additional highlights include a 2-car attached garage, abundant storage throughout, and an unbeatable combination of size, style, and location. This remarkable home offers the perfect blend of everyday comfort and elegant entertaining in one of the area's most desirable communities. Don't miss your opportunity to make it yours!
- Listing Status:
- Active
- Date Added:
- July 18, 2026
- Data Last Updated:
- October 5, 2026 at 7:33PM
- Listing Office:
- Glasshouse Realty Group : (513) 594-5066
- Listing Agent:
- Meagan Roderer : (937) 654-2360
- MLS ID:
- 964529

- General: FencePatio
- Other Structures: Patio
- Parking: AttachedGarageTwo Car Garage
- General: Vinyl Siding2
- HOA Amenities: 79.0Quarterly
- Originating MLS: DAYTON_DABR
- School District: Bethel
- County: Miami
- Zoning: ResidentialIL 1838 CARRIAGE TRAILS #6 PH VIIP48003921
- Utilities: Natural Gas AvailableSewer AvailableWater Available
- Water: Public
- Source: DAYTON_DABR
This listing courtesy of Meagan Roderer , Glasshouse Realty Group
Monthly Payment
- Principal & Interest $
- Property Taxes $
- Home Insurance $
- VA Funding Fee $